The address in Mountbatten
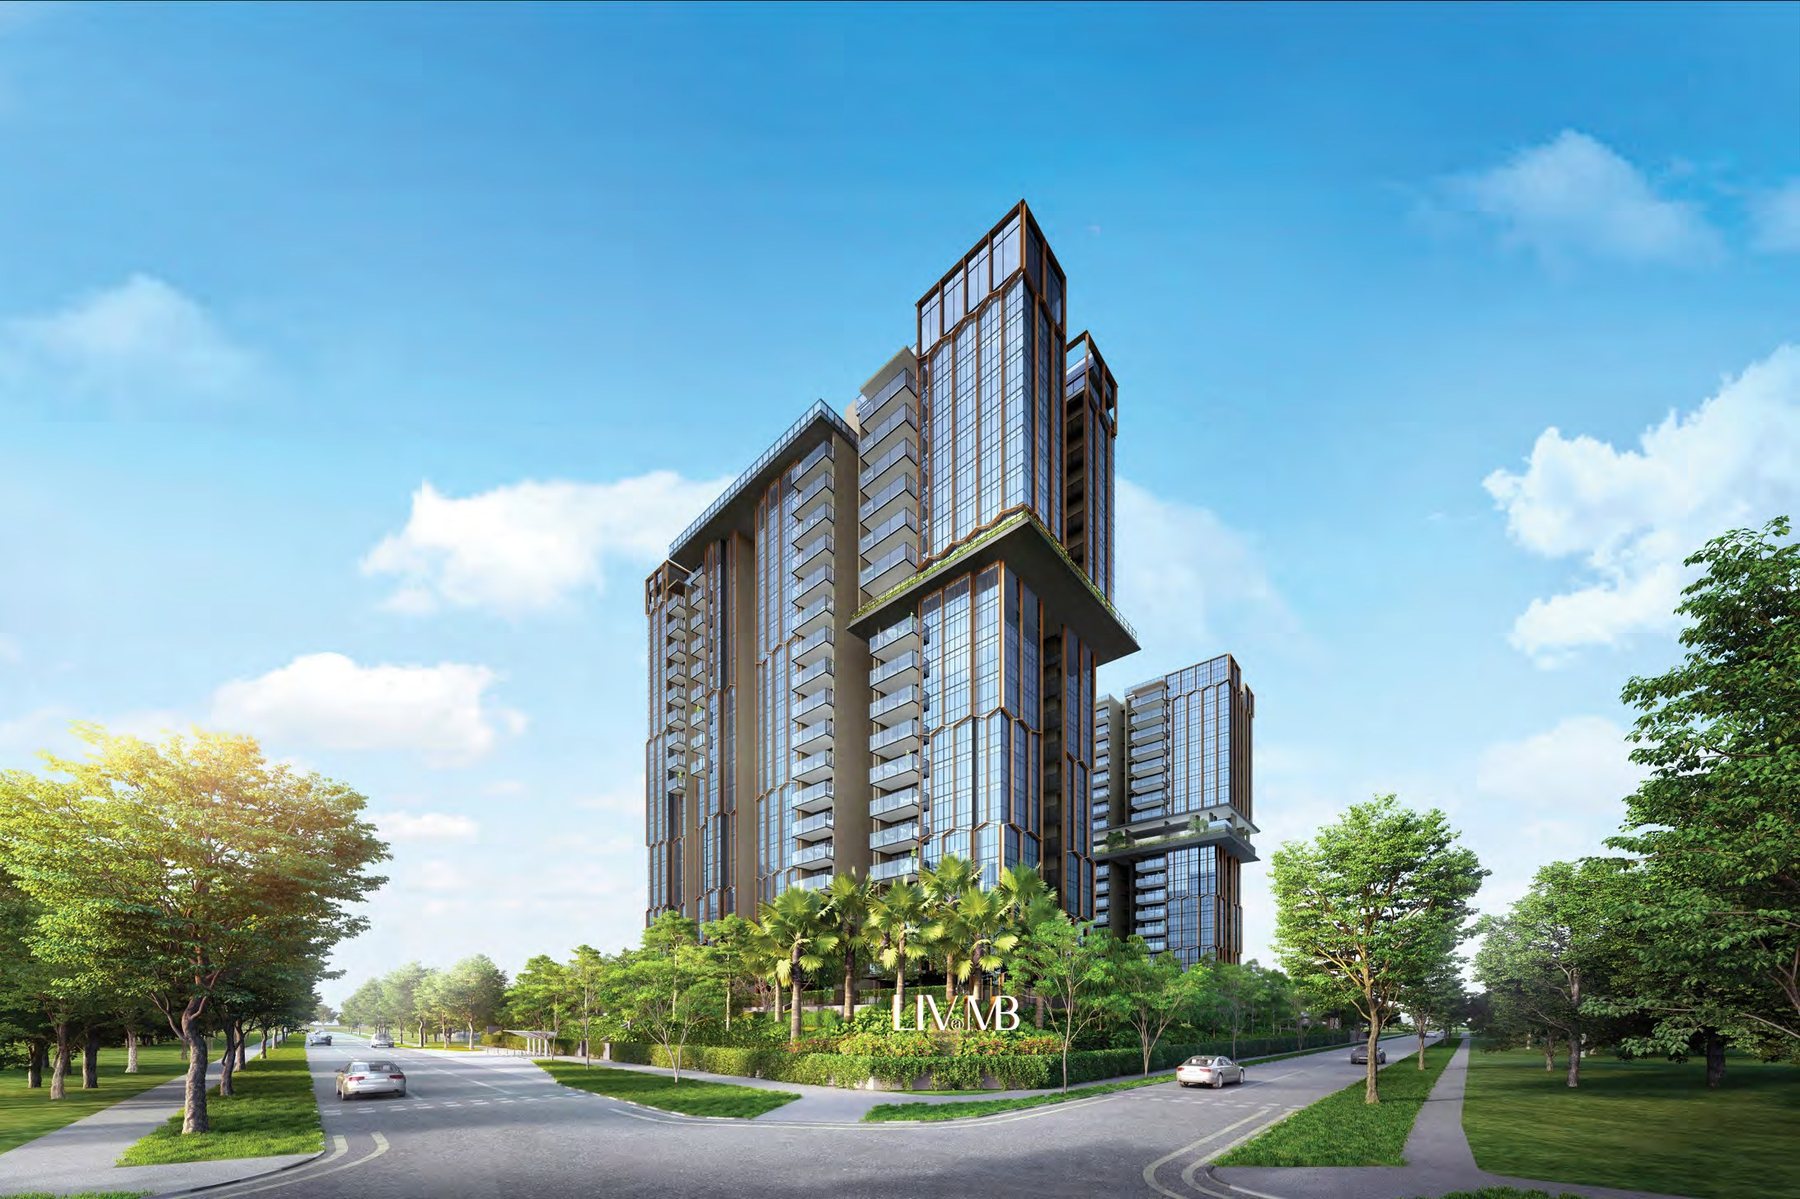
Liv@MB is a 298-unit condominium of four 19 and 20-storey towers on Arthur Road, beside the Mountbatten conservation enclave and 3 minutes’ walk from Katong Park MRT. Launched in May 2022 and now fully sold.
Enquire Now Explore Unit TypesRising above Singapore’s first coastal millionaires’ row
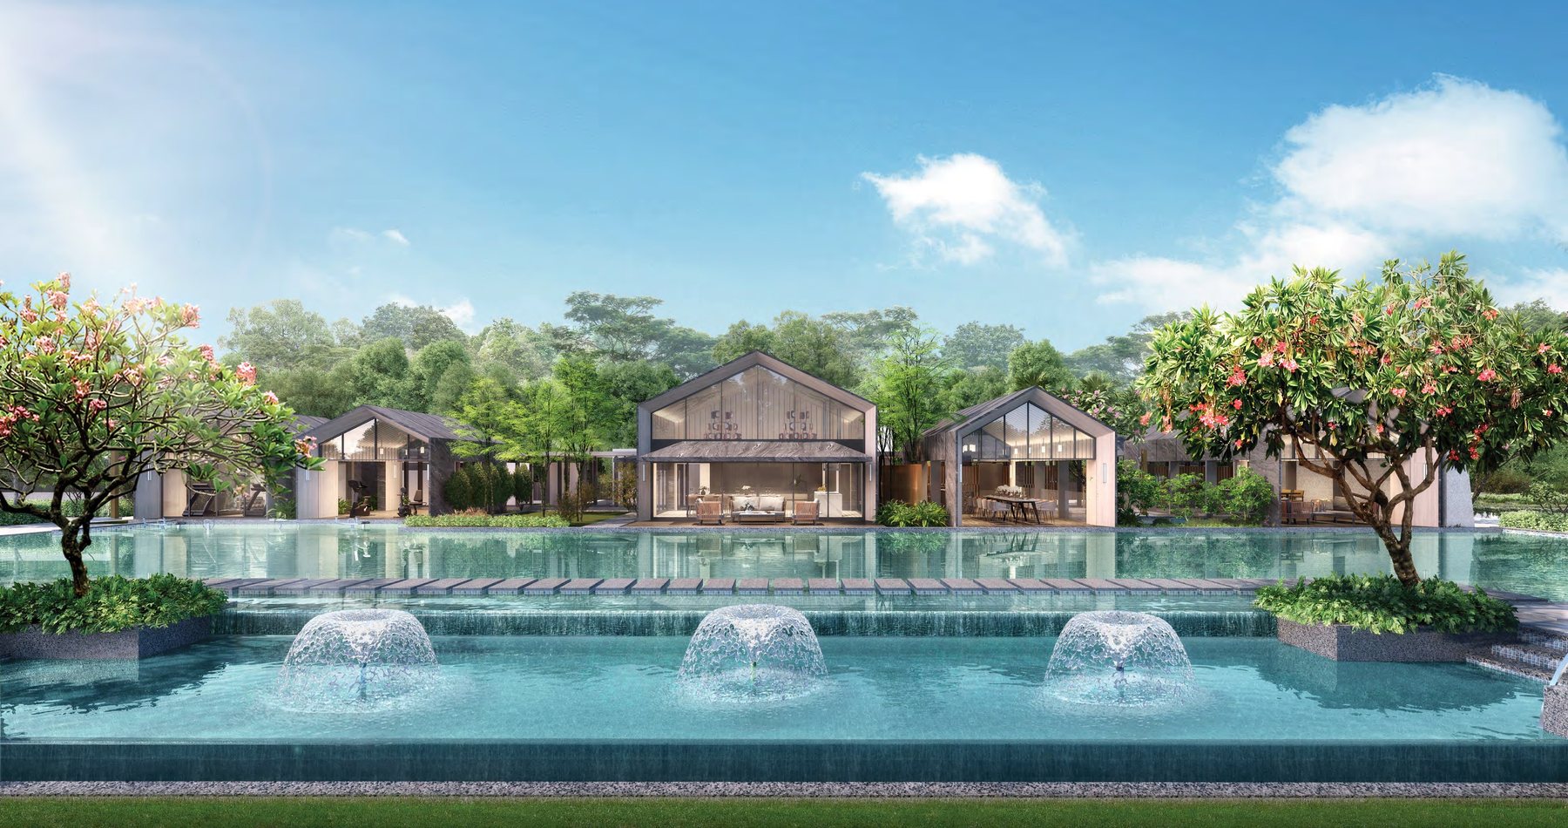
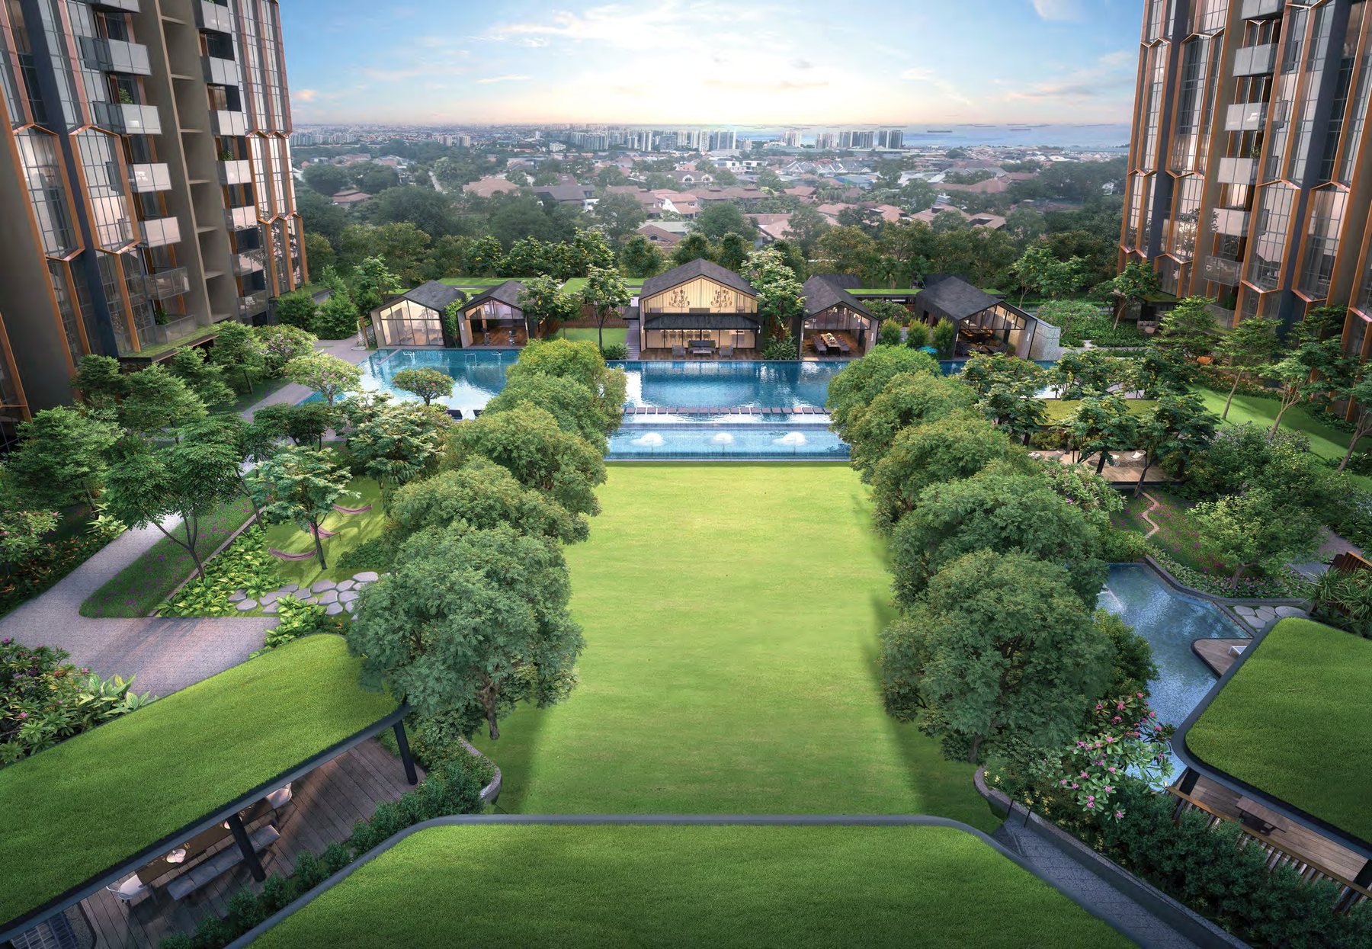
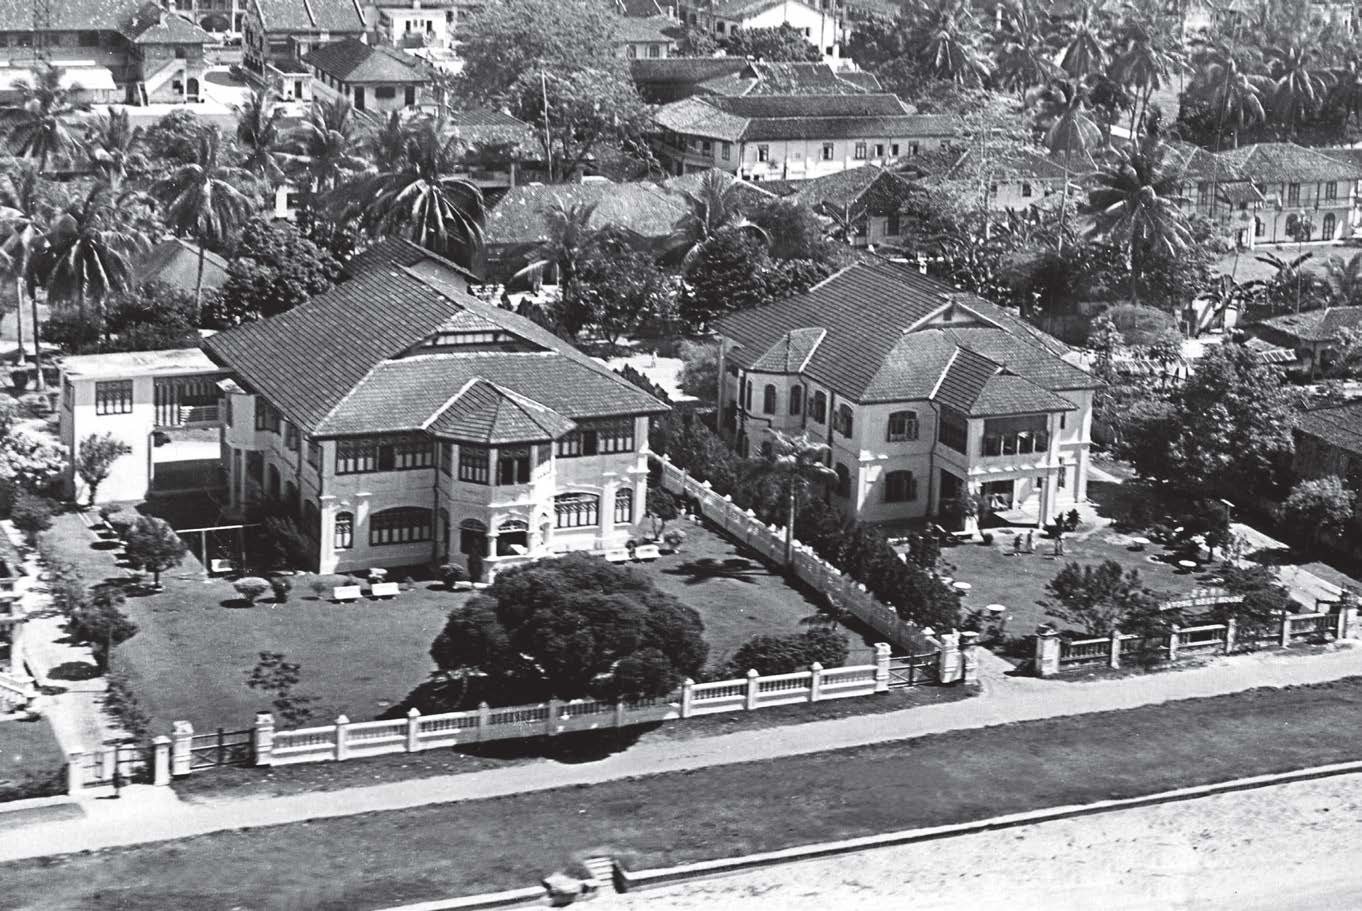
Liv@MB sits on about 140,000 sqft of land beside the Mountbatten conservation enclave, where plantation owners and merchants built bungalows from the 1850s. About 80% of the site is given to nature and recreation, with a lawn, pools, villas and a 20th-storey rooftop, and 20% to the four residential towers.
- The address – Arthur Road, Mountbatten, District 15, a 99-year leasehold site of about 13,077 sqm (140,760 sqft).
- The homes – 298 residences from 1-bedroom to 4-bedroom deluxe, of 495 to 1,668 sqft, with optional layouts and smart home features.
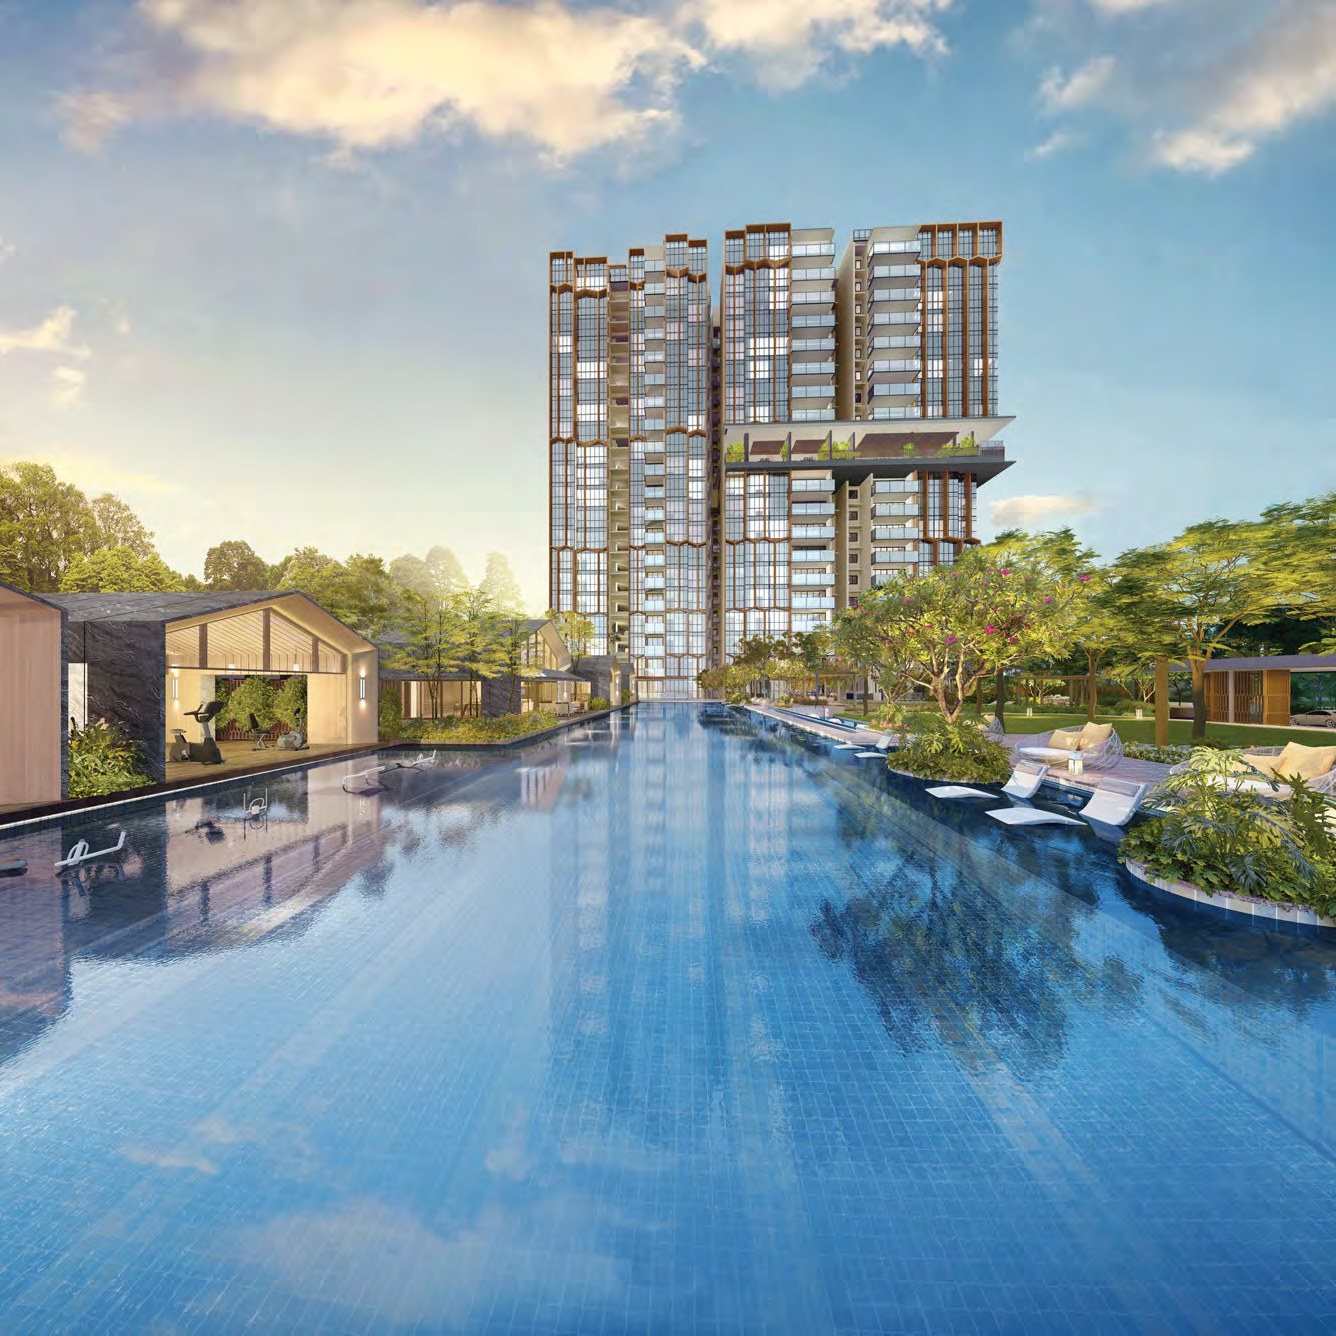
- The lifestyle – A main pool, play pool, jacuzzi pool, water gym, garden villas, sky lounge and a rooftop lap pool on level 20.
Launched May 2022, now fully sold
Status
Liv@MB is fully sold. For enquiries about this development or similar homes, please use the Enquire Now form below or WhatsApp +65 9820 1228.
Launch date
Launched to the public on Saturday 21 May 2022, with the preview the week before.
Launch-weekend sales
More than 220 of the 298 units were reported sold on launch day, and over 75% by the end of the weekend, at an average of about $2,387 psf (EdgeProp, 22 May 2022).
Developer
BSEL Development Pte Ltd, a subsidiary of Bukit Sembawang Estates Limited, listed on the Singapore Exchange.
Launch figures are from press reports at the time and are shown for reference only.
Heritage, nature and the city in one address
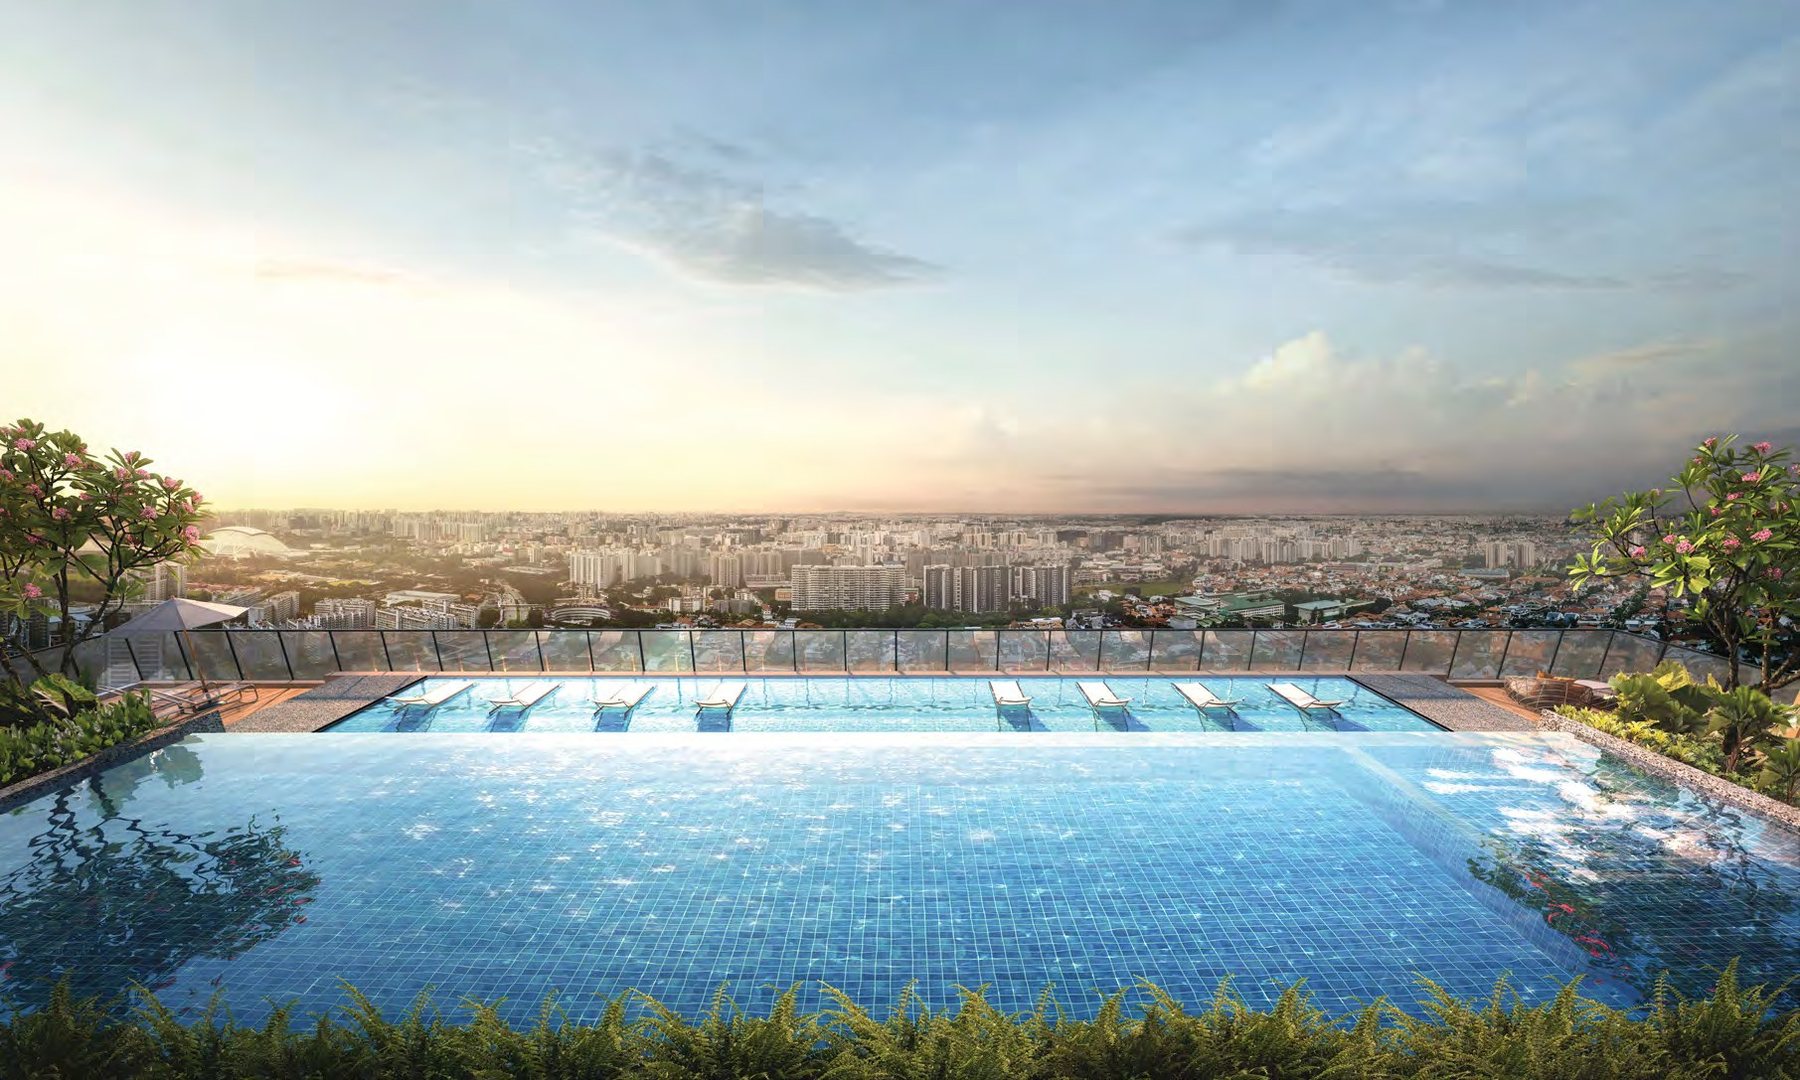
Rooftop lap pool
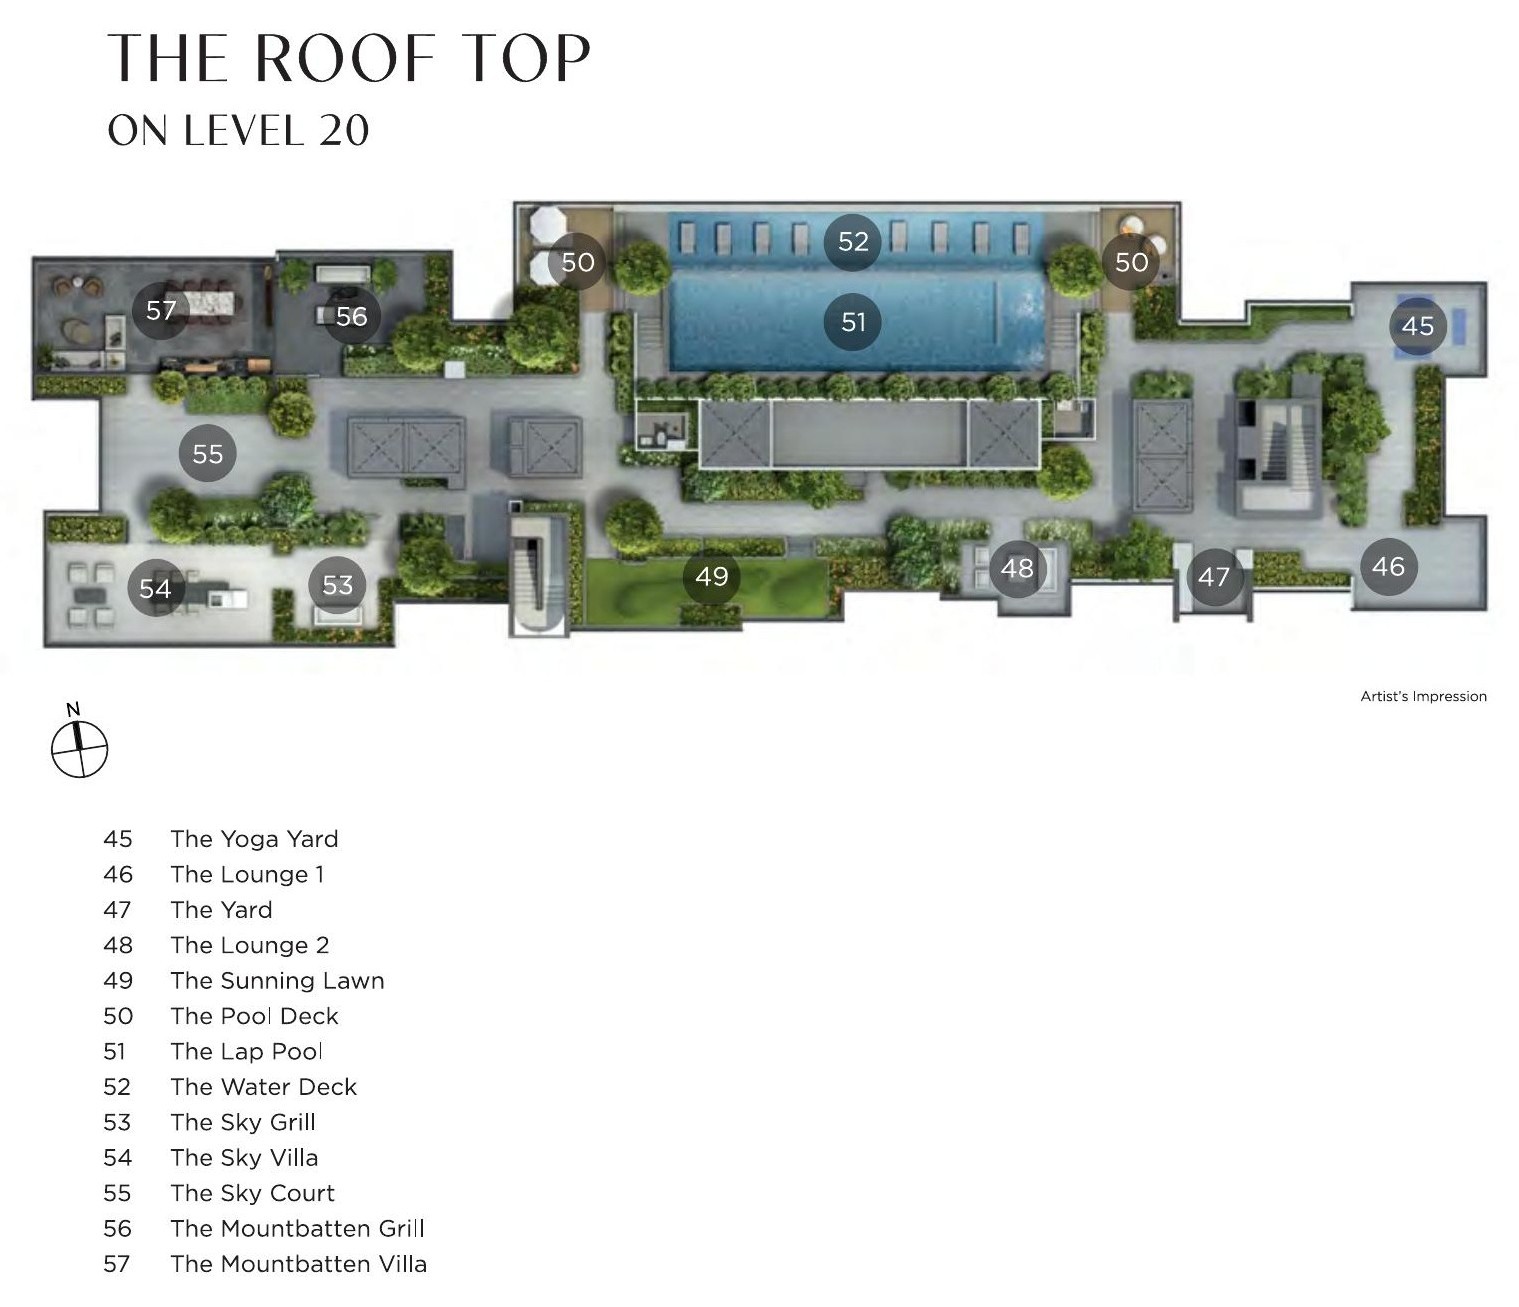
A lap pool on the roof top at level 20, with a pool deck, sunning lawn, sky grill and yoga yard.
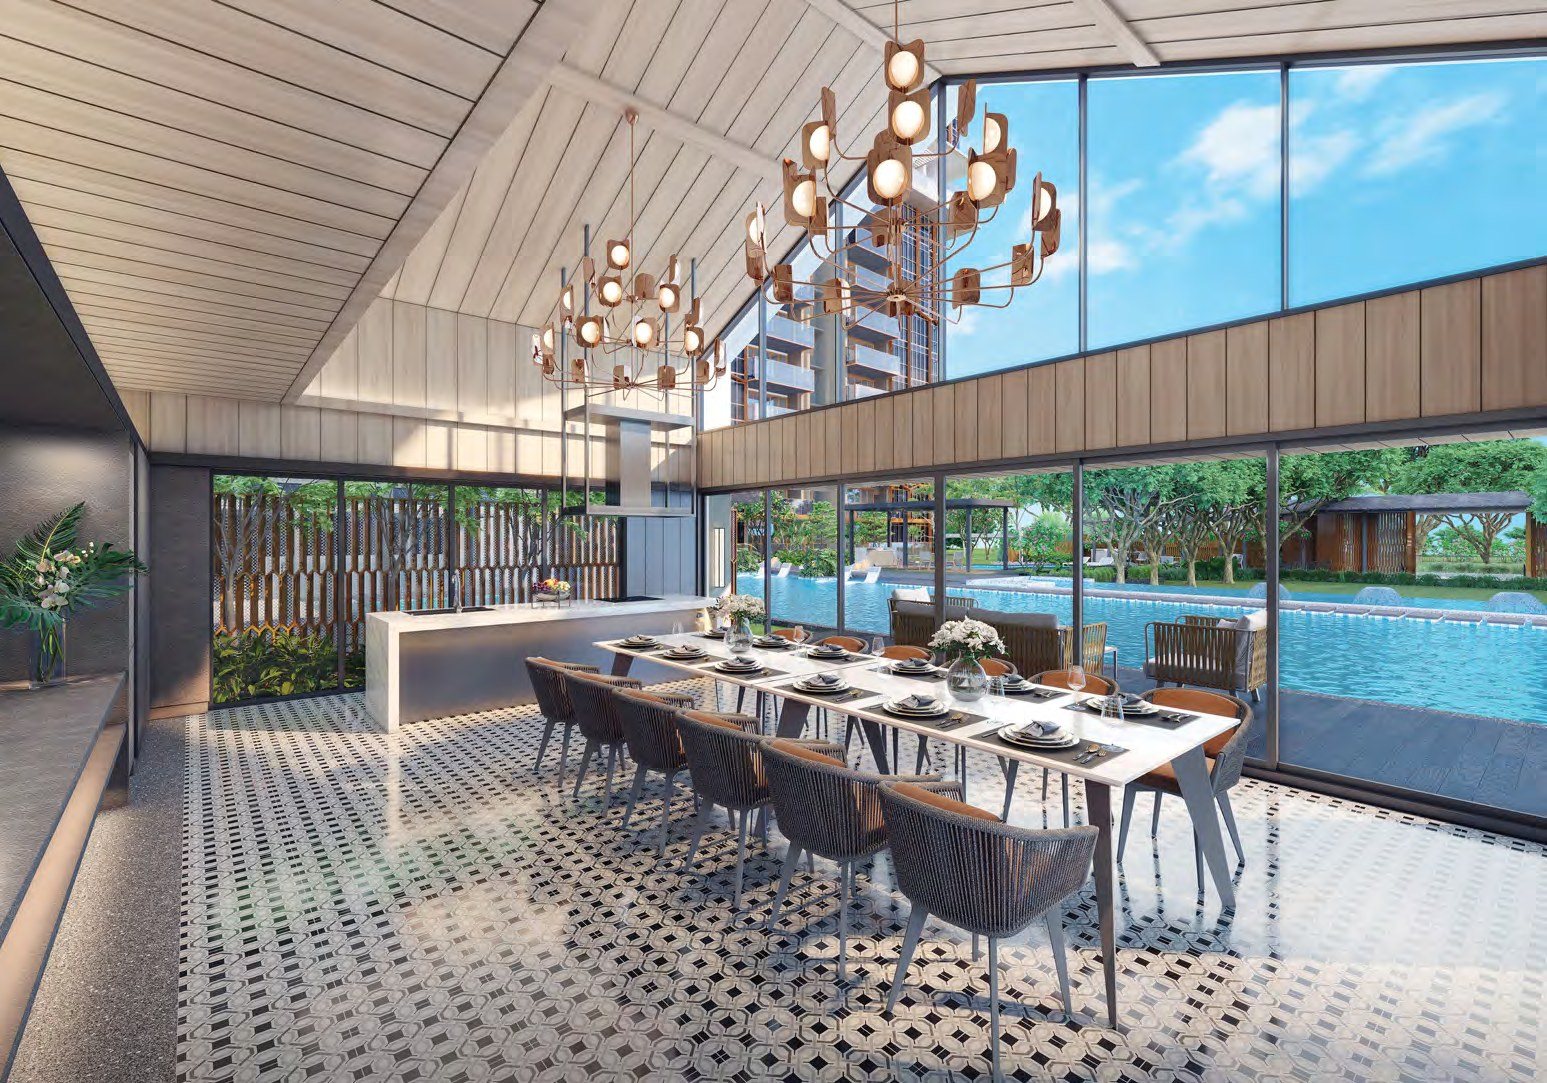
Mountbatten Hall
A double-volume dining hall opening to the pool and gardens.
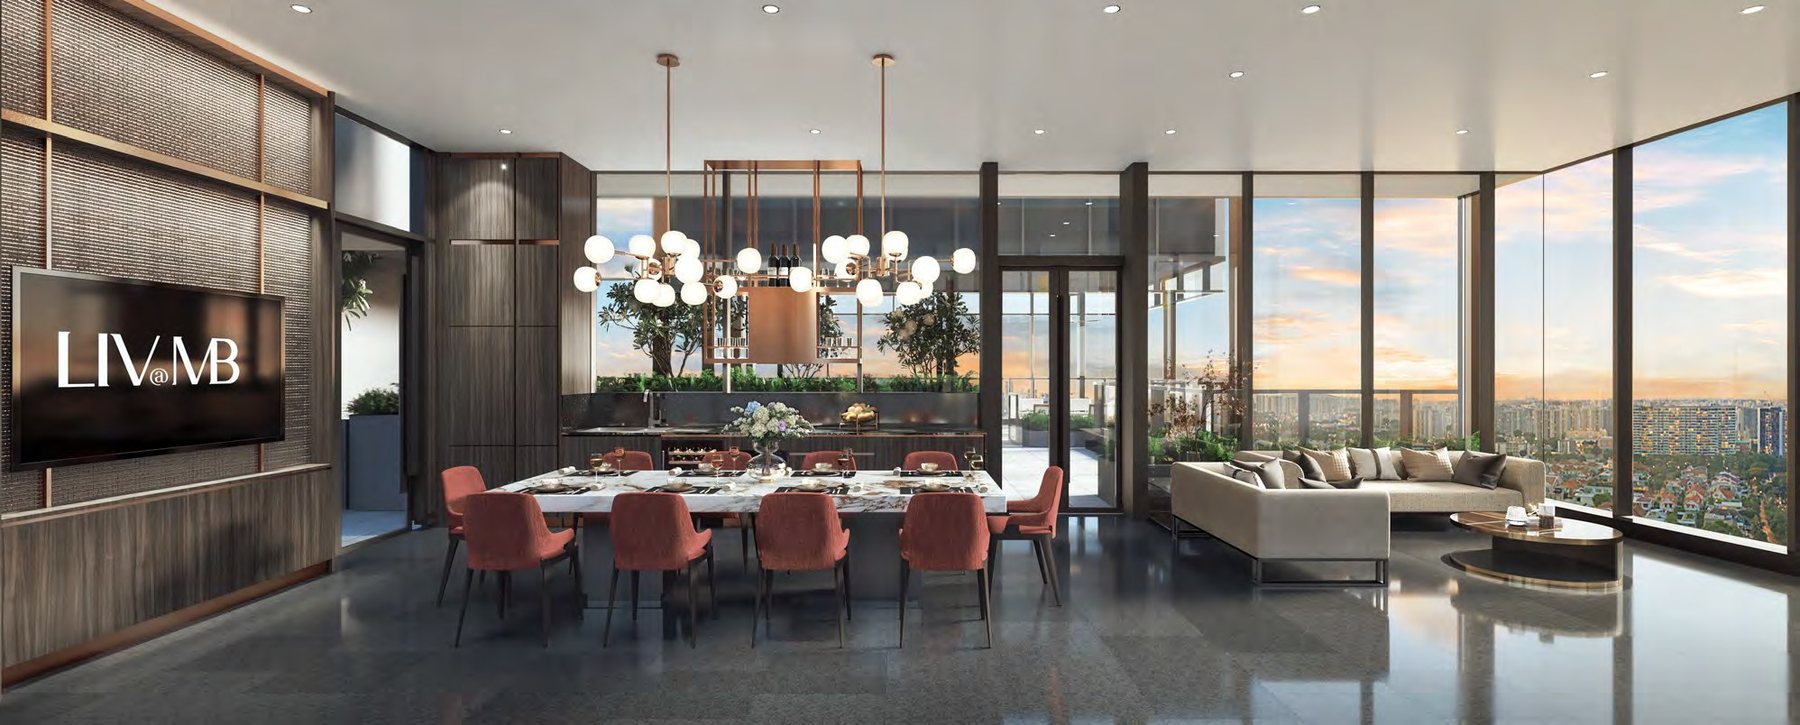
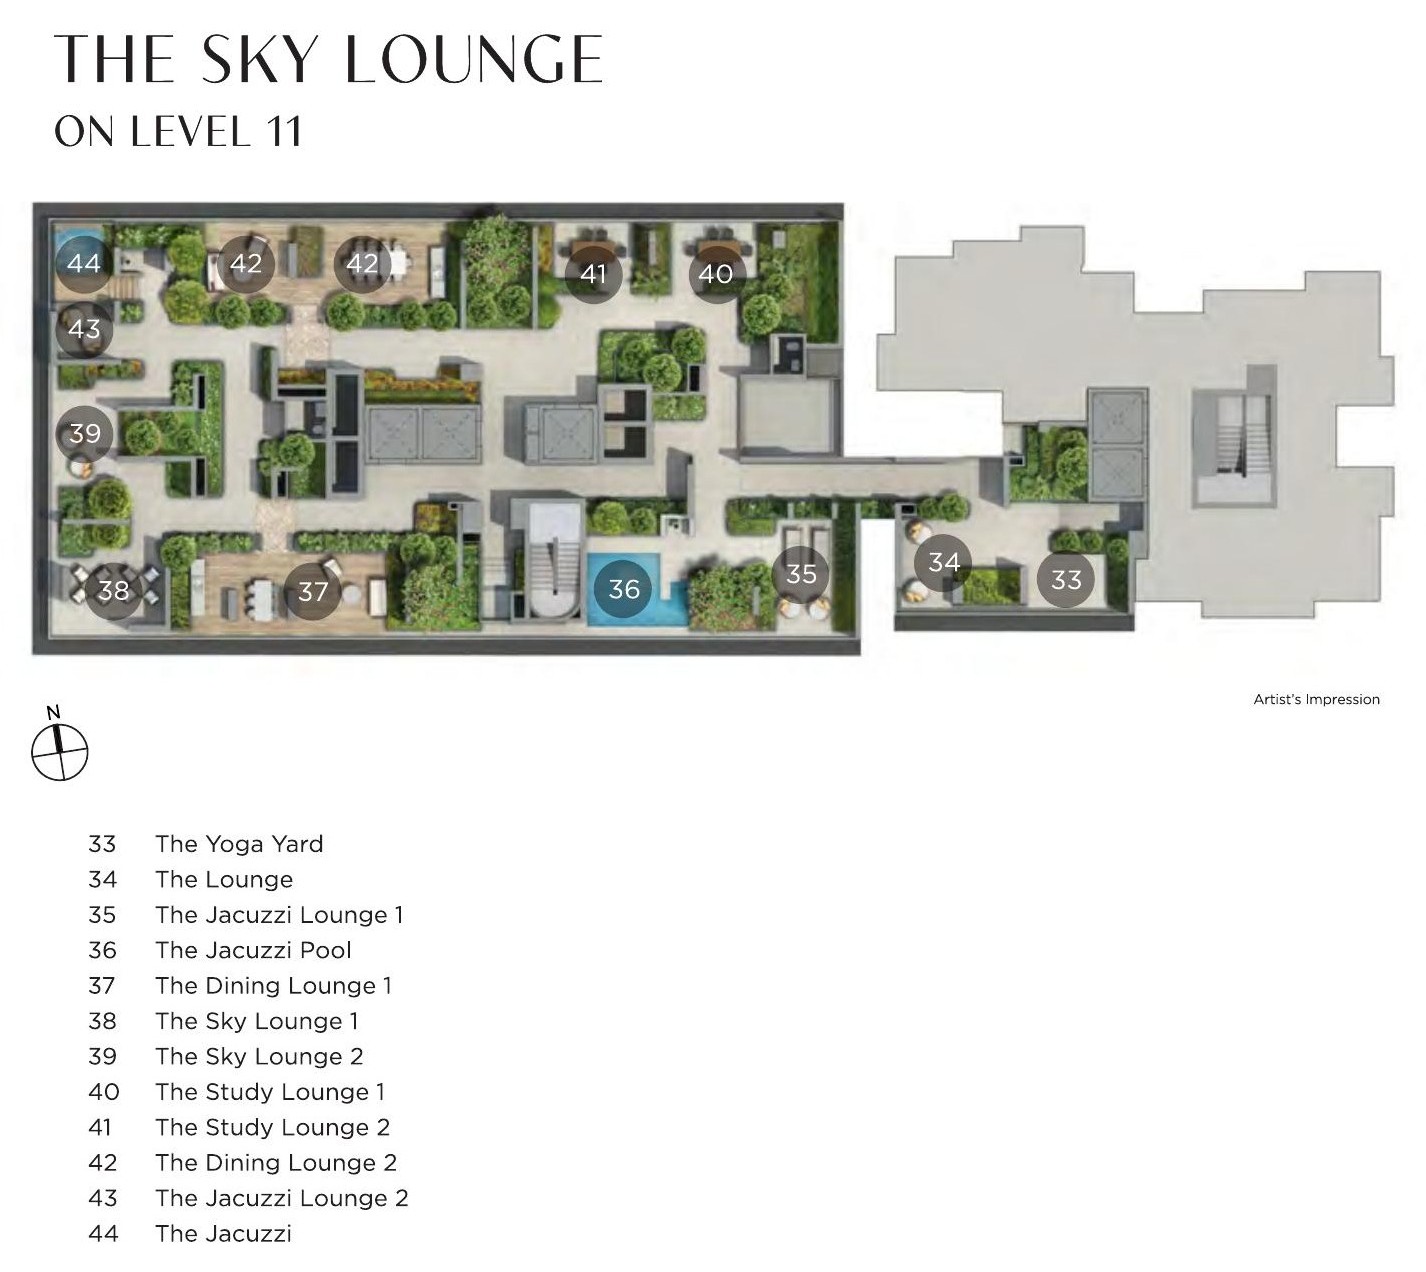
Sky lounge
A sky lounge on level 11 with a long dining table and views over the neighbourhood.
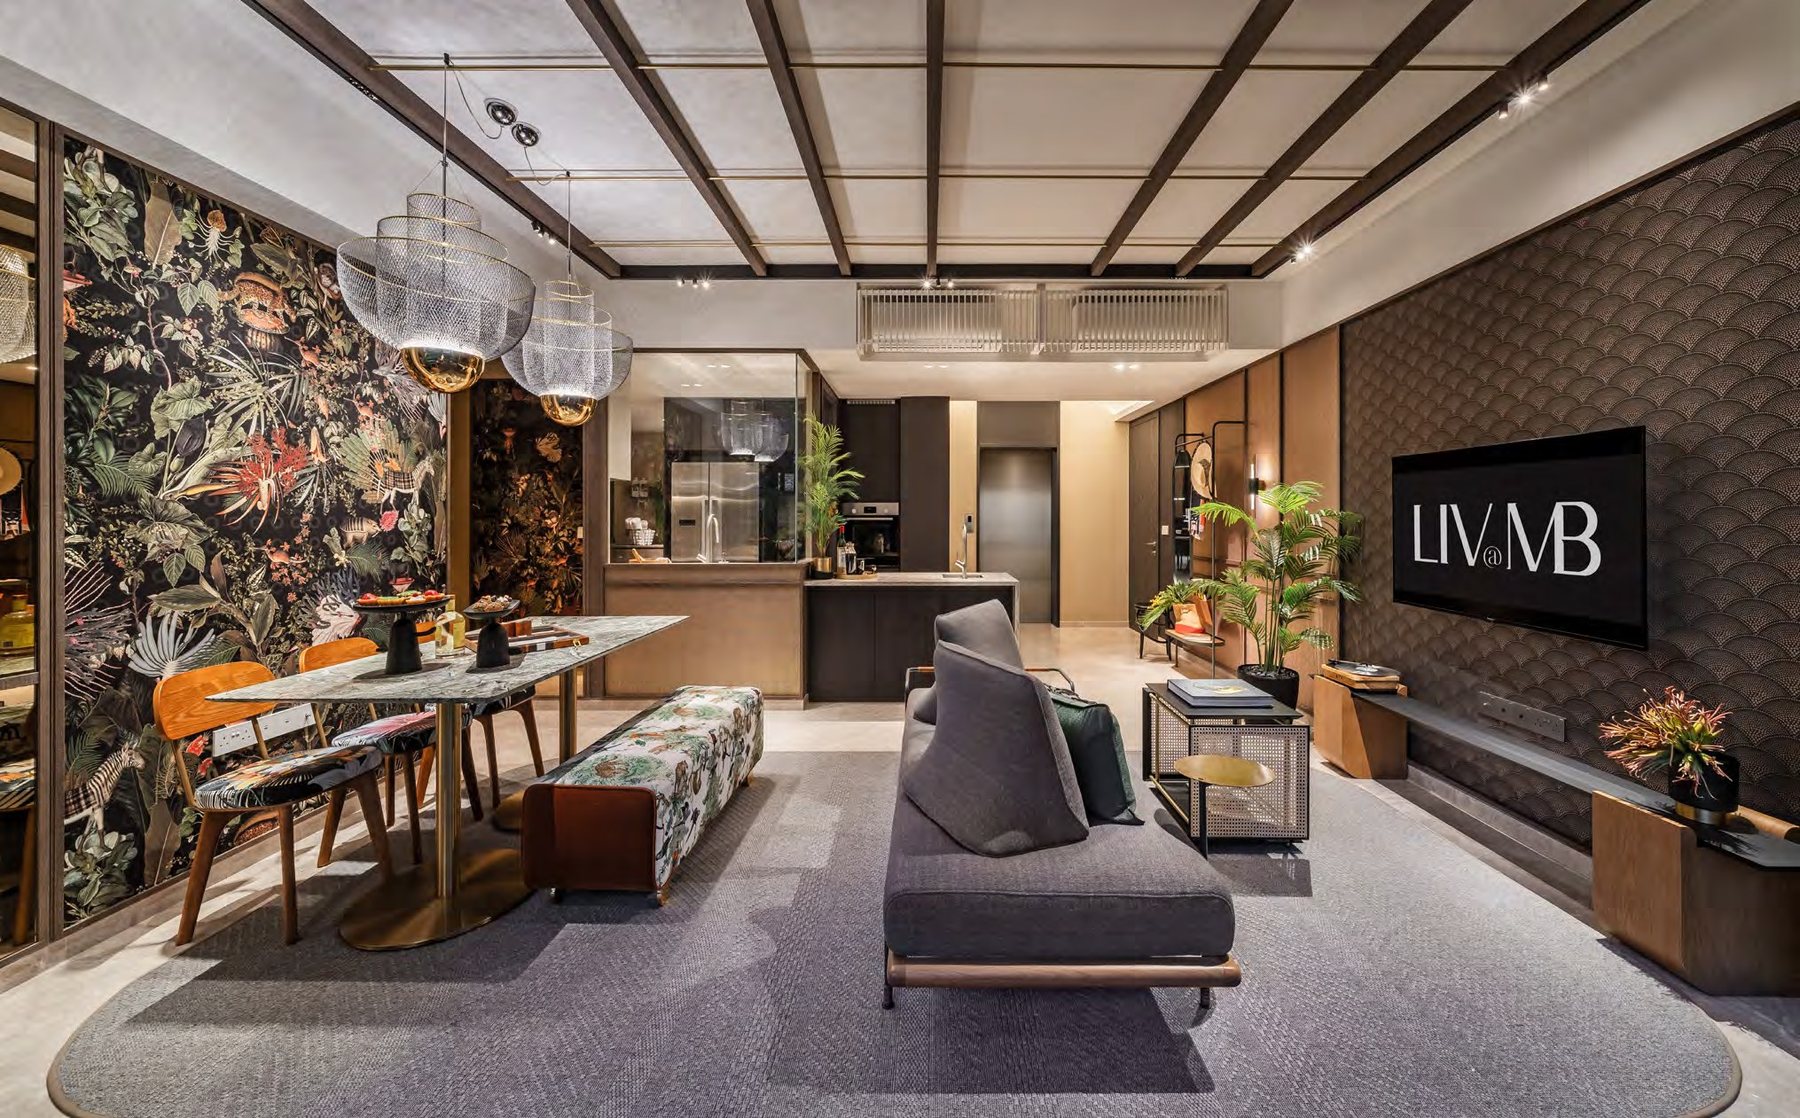
Smart home living
A smart home gateway, Bosch appliances, Kohler fittings and Daikin air-conditioning in every home.
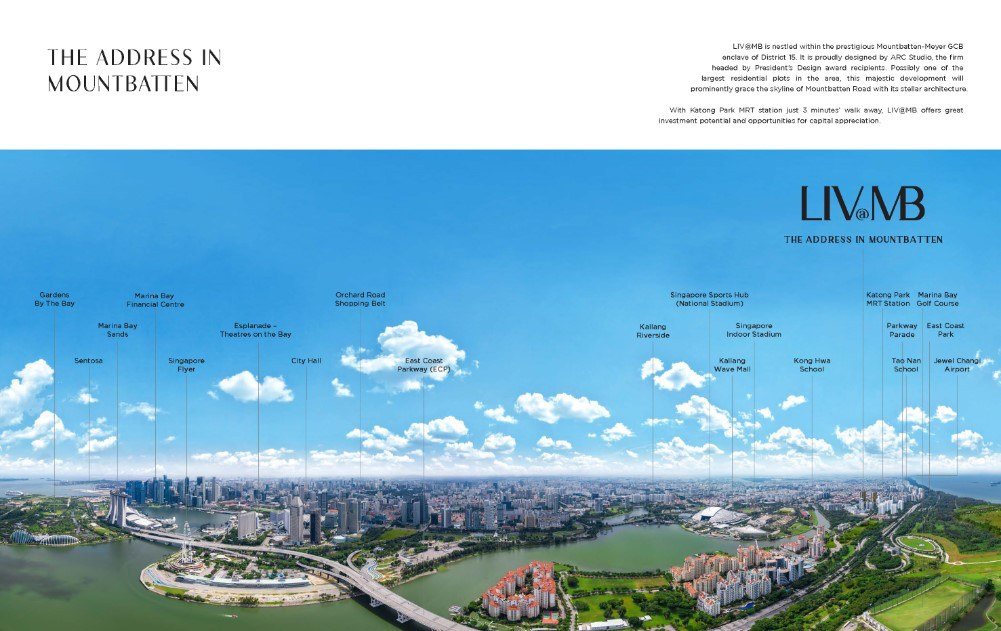
Katong Park MRT, East Coast Park and the city
MRT
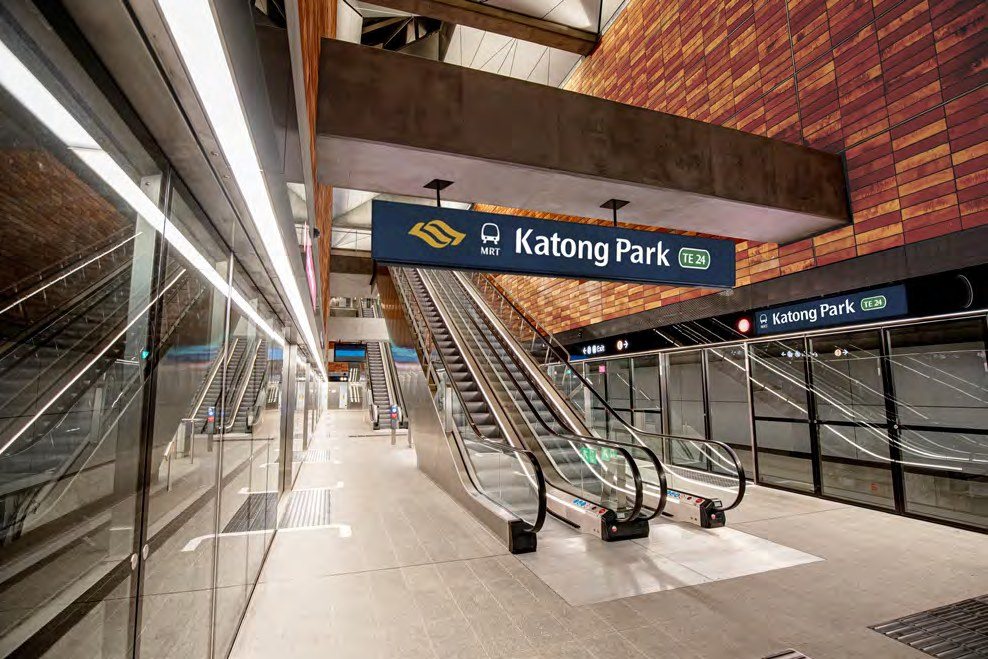
Katong Park MRT (Thomson-East Coast line) is a 3-minute walk, and Mountbatten MRT (Circle line) a 10-minute walk.
Expressways
The East Coast Parkway and the KPE are 3 minutes by car, the MCE 6 minutes and the PIE 8 minutes.
Parks and recreation
East Coast Park is 2 minutes by car, with the Singapore Sports Hub and Kallang Active SG Centre 4 minutes away.
Schools
Tanjong Katong Primary, Kong Hwa School, Dunman High, Chung Cheng High (Main) and Canadian International School are within 1 to 2km.
Times and distances are from the developer’s information and are estimates for reference only.
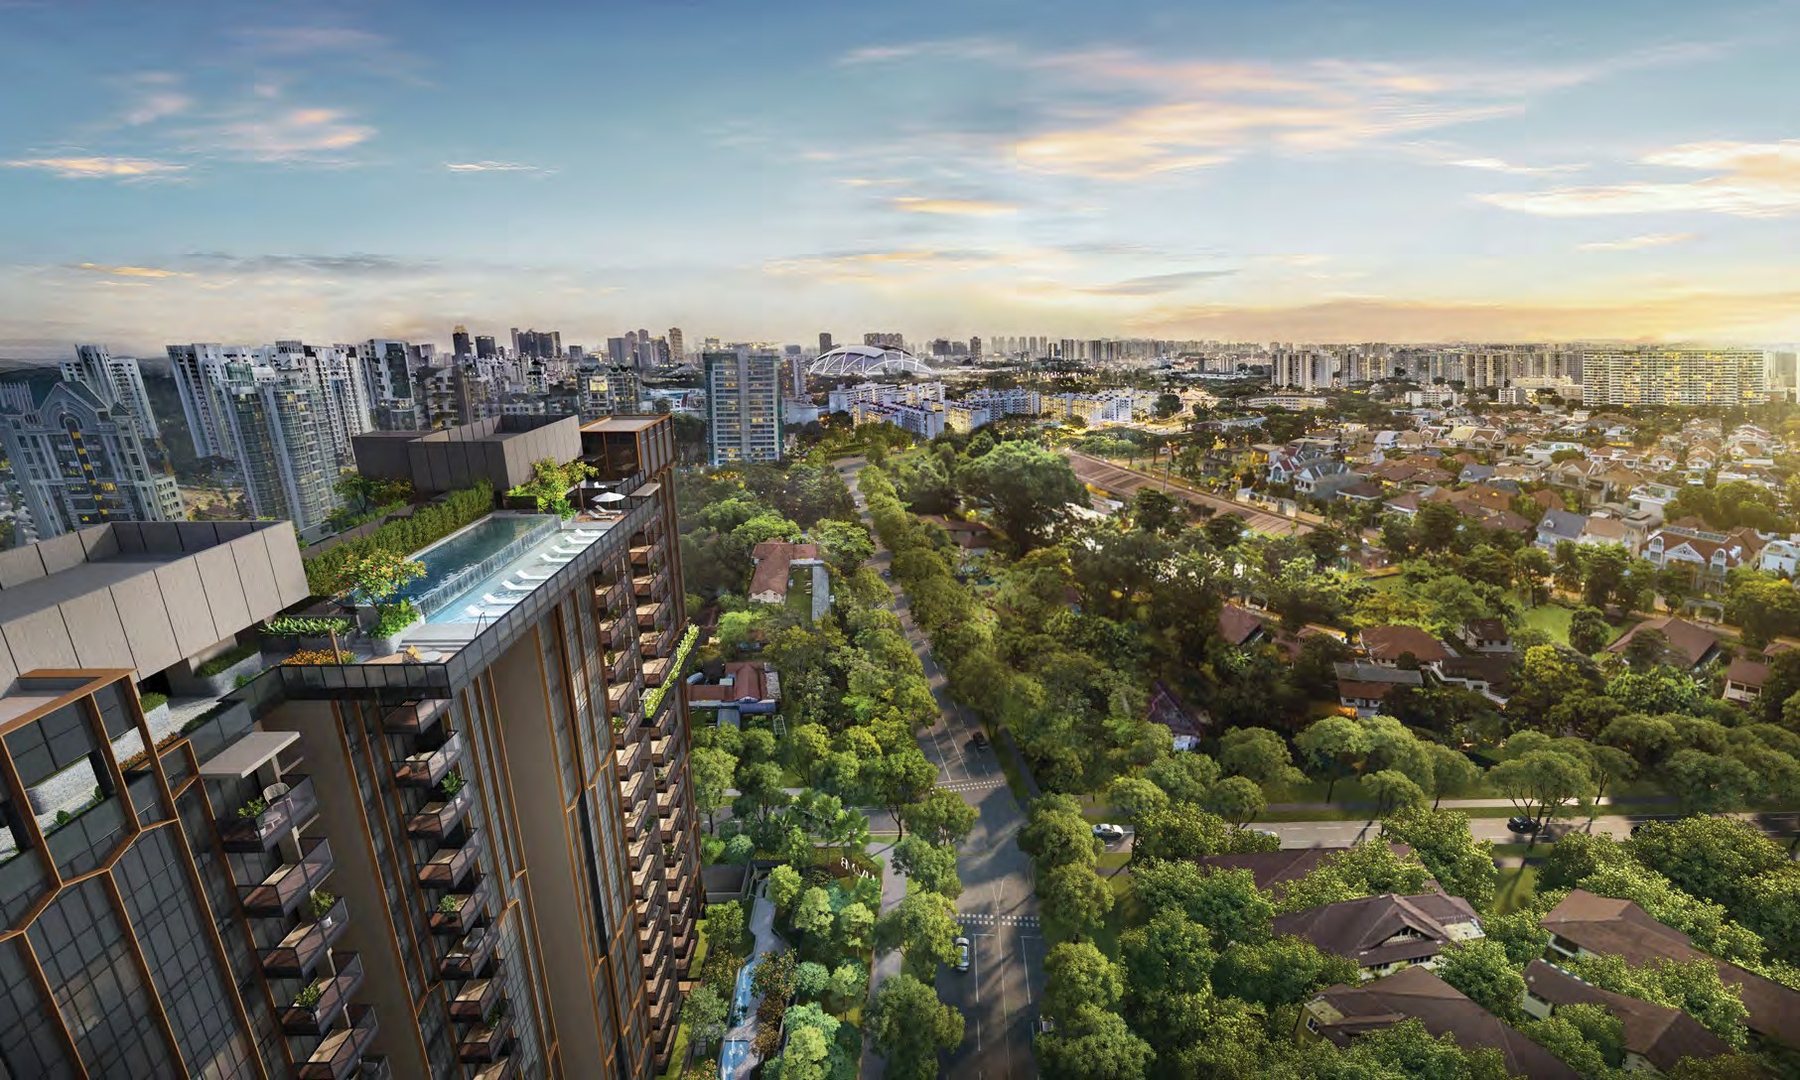
Above the Mountbatten landed homes
The towers rise over one of Singapore’s most coveted landed enclaves, with panoramic views, three master plans (the Greater Southern Waterfront, the Kallang River Master Plan and the Green Plan for the East Coast) and the Katong, Joo Chiat and Marine Parade lifestyle districts nearby.
Mountbatten, beside the conservation enclave
Liv@MB is at Arthur Road, Mountbatten, about 3 minutes’ walk from Katong Park MRT and 10 minutes’ walk from Mountbatten MRT.
Connectivity
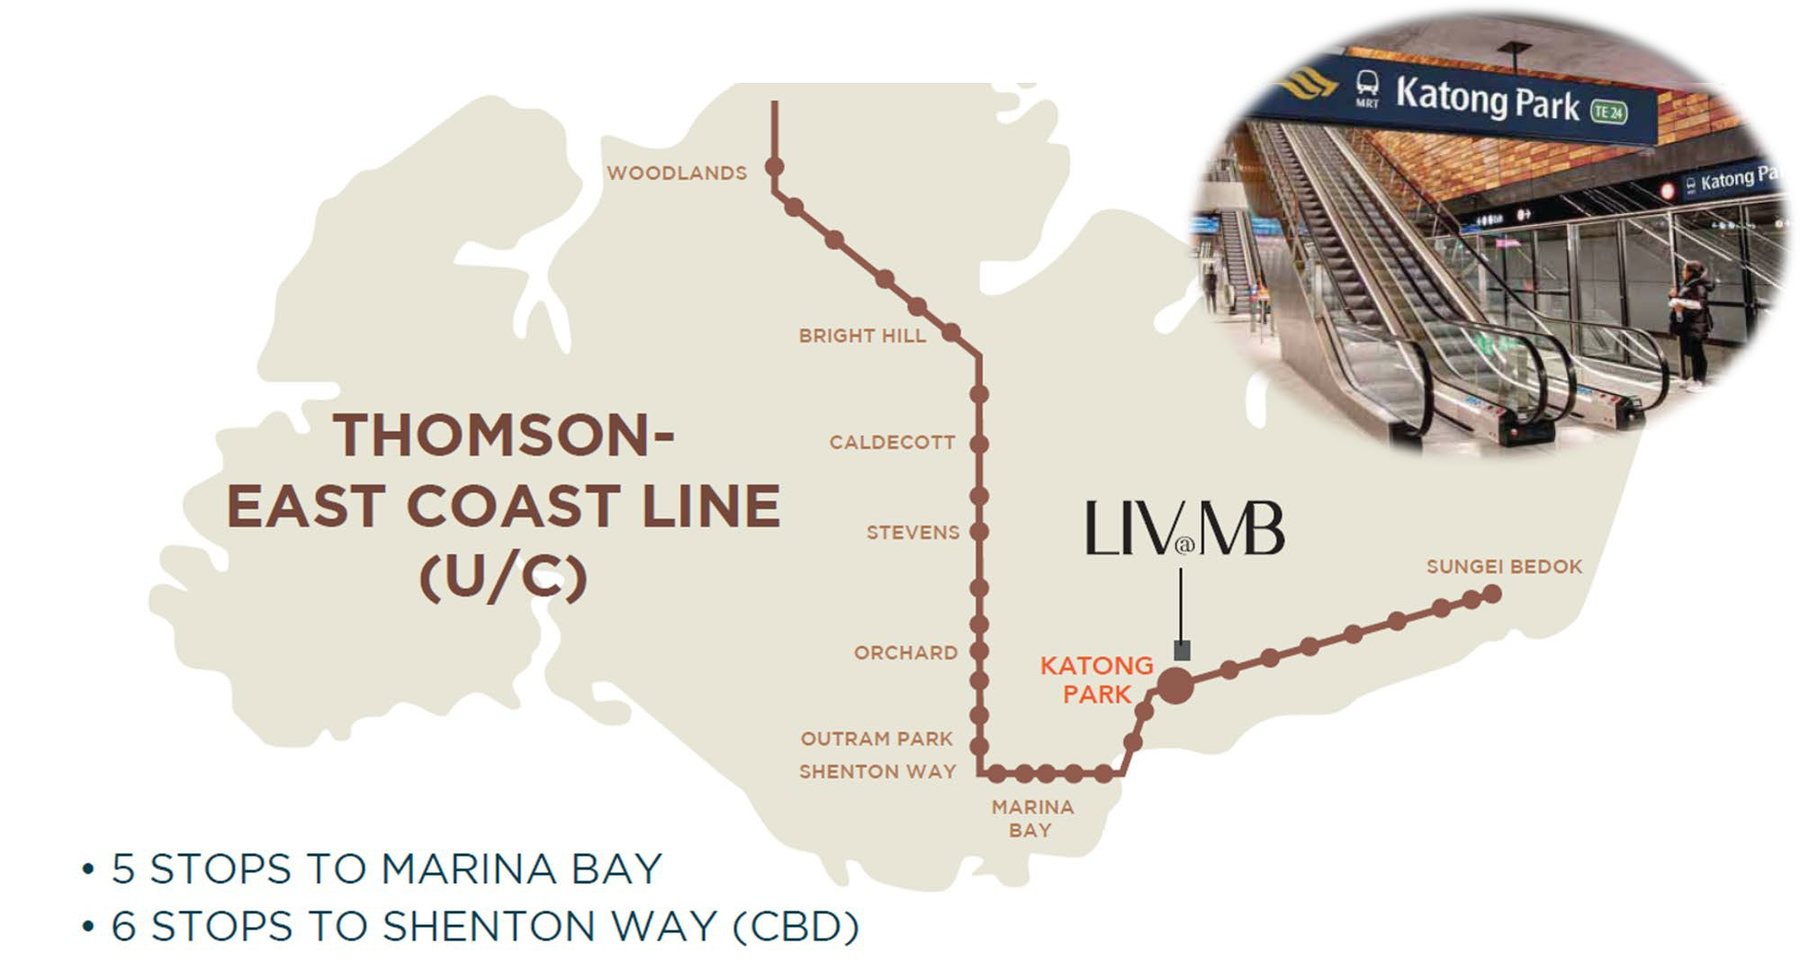
Katong Park station on the Thomson-East Coast line is 5 stops to Marina Bay and 6 stops to Shenton Way, and the expressways are minutes away.
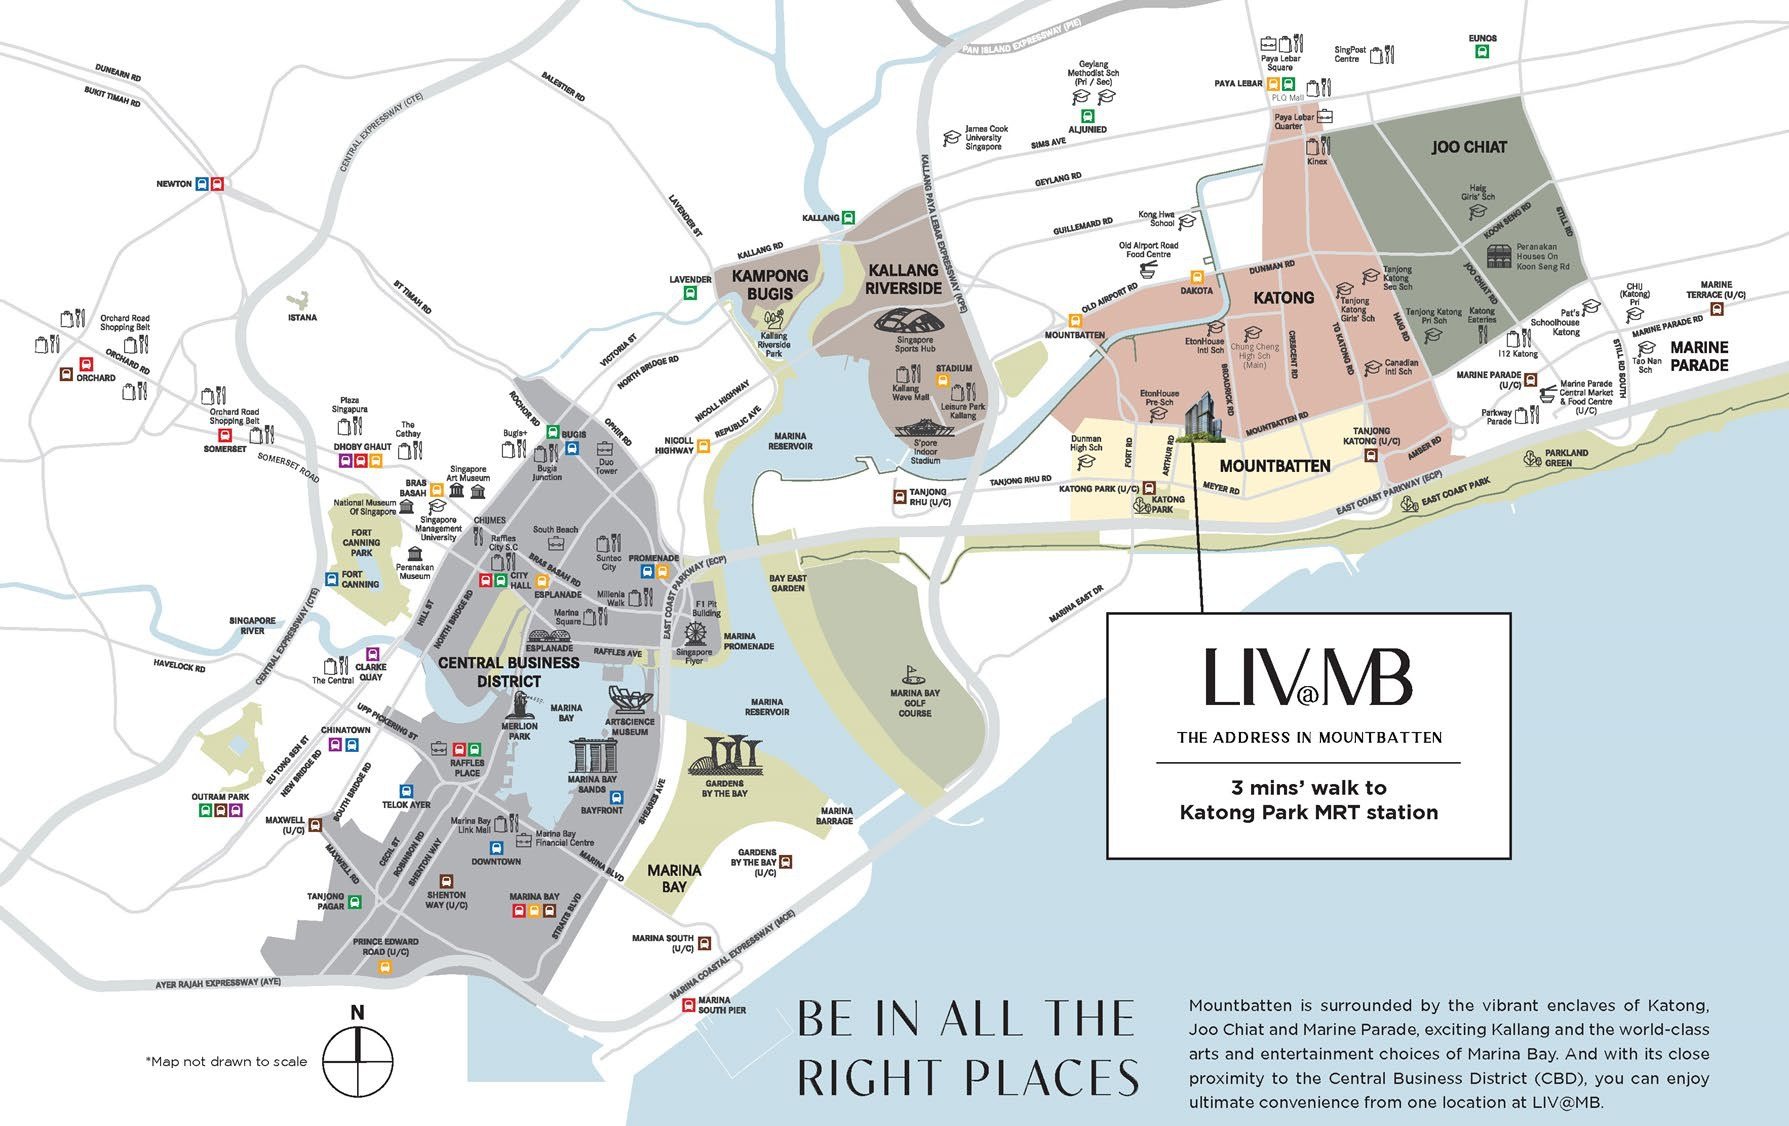
MRT & roads
- Katong Park MRT (TEL)3 min walk
- Mountbatten MRT (CCL)10 min walk
- East Coast Parkway (ECP)3 min drive
- Kallang-Paya Lebar Expressway (KPE)3 min drive
- Marina Coastal Expressway (MCE)6 min drive
- Pan Island Expressway (PIE)8 min drive
Shopping & dining
- Parkway Parade4 min drive
- Kallang Wave Mall · KINEX7 min drive
- Katong Square8 min drive
- Katong V9 min drive
- Jewel Changi Airport12 min drive
- Orchard Road13 min drive
Nature & recreation
- East Coast Park2 min drive
- Singapore Sports Hub4 min drive
- Kallang Active SG Centre4 min drive
- Parkland Green5 min drive
- Gardens by the Bay7 min drive
- Henderson Waves15 min drive
Travel times are from the developer’s information and are estimates for indication only.
Well-known schools within reach
Within 1 to 2km
- EtonHouse International Pre-School
- Kong Hwa School
- Tanjong Katong Primary School
- Chung Cheng High School (Main)
- Dunman High School
- Tanjong Katong Girls’ School
- Tanjong Katong Secondary School
- Canadian International School
Beyond 2km
- Tao Nan School
- Ngee Ann Primary School
- CHIJ Katong (Primary)
- CHIJ Katong Convent
- Saint Patrick’s School
- Victoria Junior College
- Temasek Junior College
School registration eligibility and distances should be independently verified with the relevant authorities (for example the SLA OneMap School Query Service).
Heritage and the future of the south-east
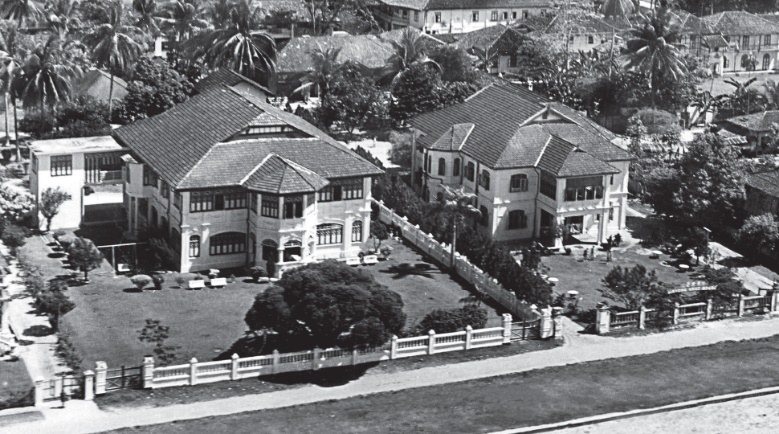
The Mountbatten area was the first coastal millionaires’ row, and three master plans are set to reshape the surrounding waterfront.
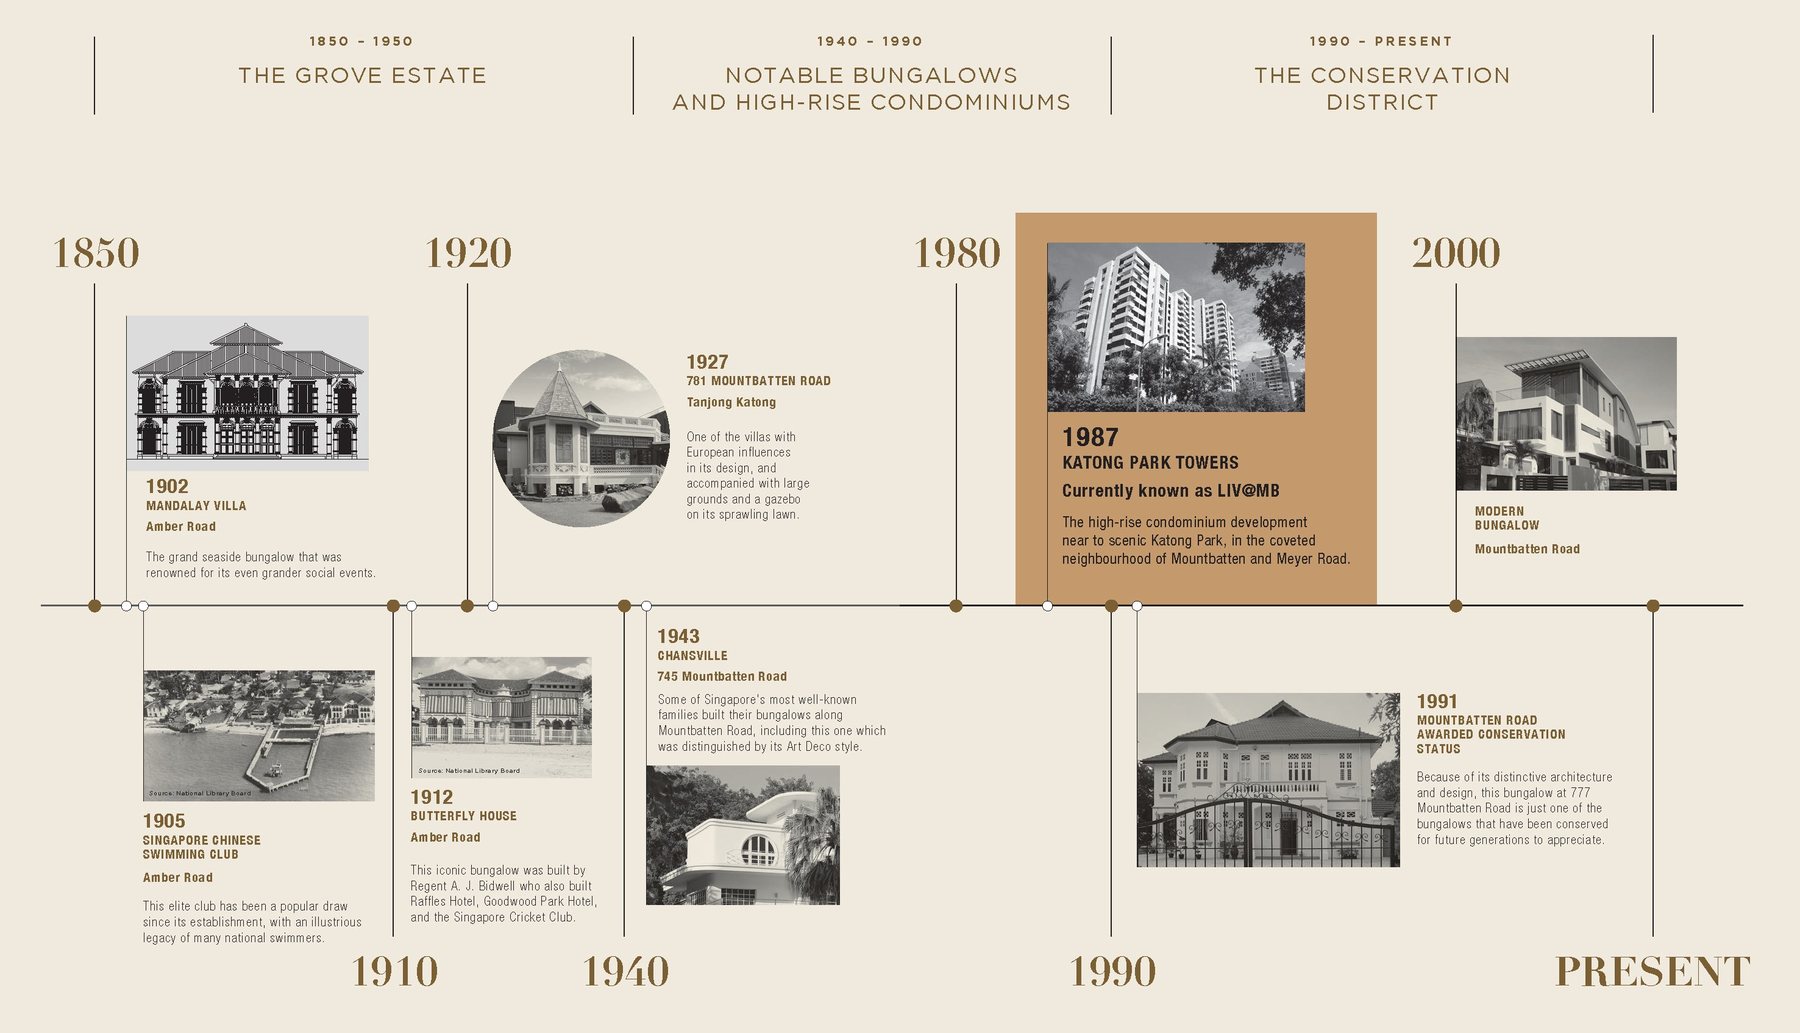
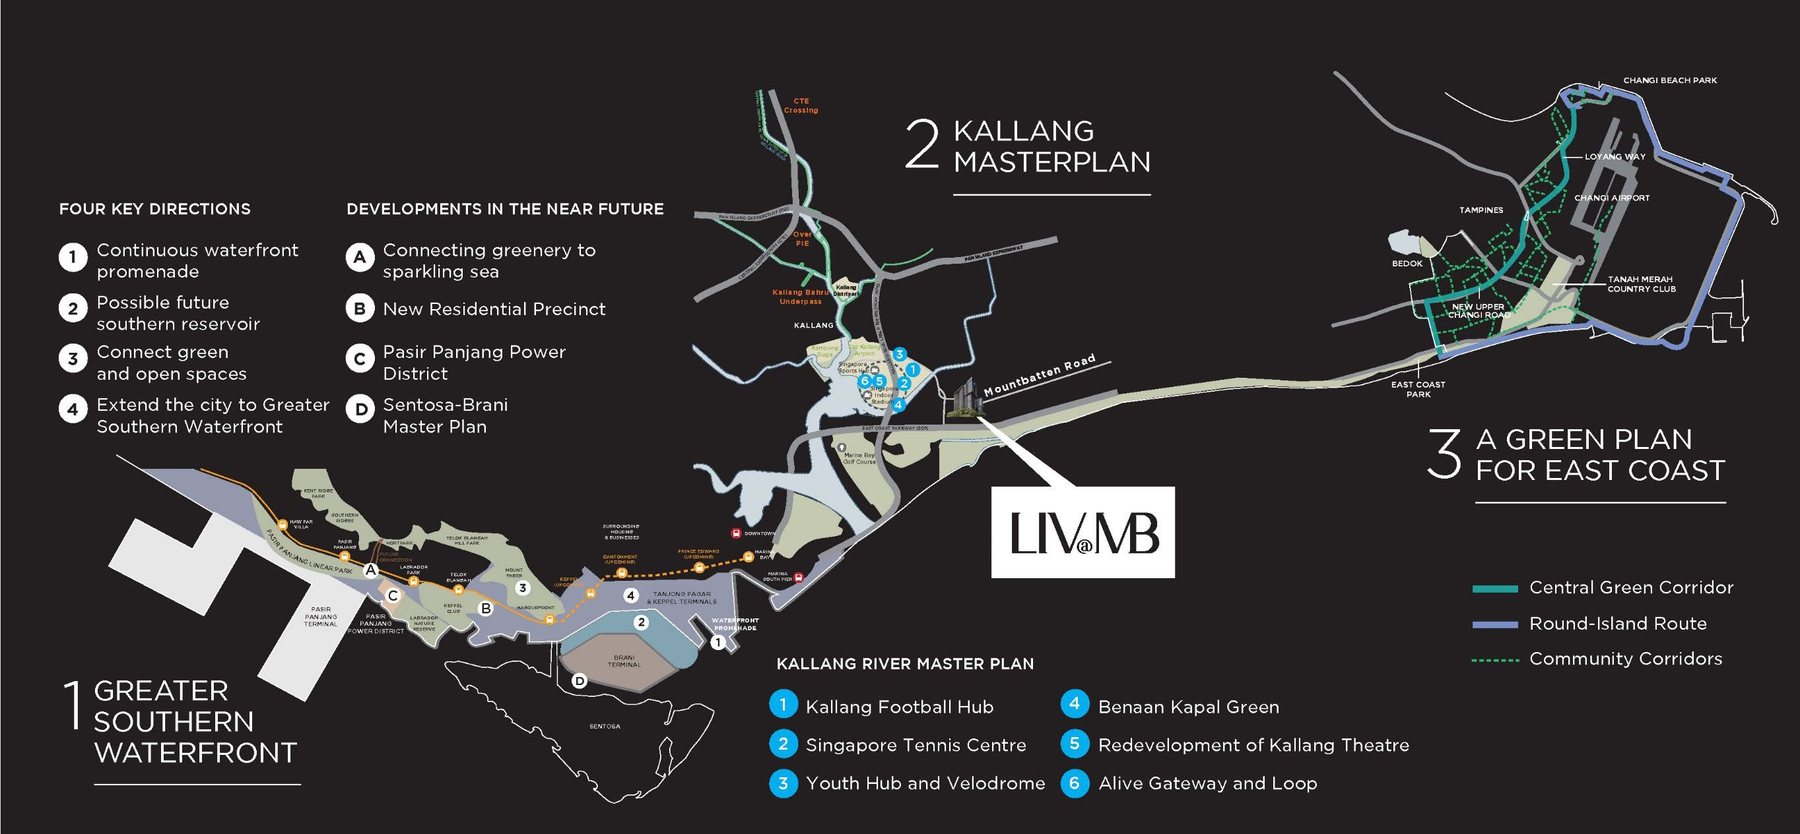
Future developments are subject to change and should be independently verified.
1 to 4-bedroom homes, from 495 sqft
298 residences in four towers, from 495 sqft one-bedroom homes to 1,668 sqft four-bedroom deluxe homes, with optional layouts for selected types.
| Unit type | Layouts | No. of units | Size (sqft) |
|---|---|---|---|
| 1-Bedroom | A1, A1(a), A2, A2(p) | 39 | 495 – 667 |
| 2-Bedroom and 2-Bedroom Deluxe | B1 to B4 variants | 113 | 624 – 1,044 |
| 3-Bedroom and 3-Bedroom Deluxe | C1 to C5 variants | 118 | 1,119 – 1,453 |
| 4-Bedroom and 4-Bedroom Deluxe | D1, D2 | 28 | 1,518 – 1,668 |
| Total | 298 |
Sizes are from the developer’s unit mix and floor plan brochure, include balcony, AC ledge and PES where applicable, and are subject to final survey. Layouts marked (p) are first-storey PES units and (a) are variants.
Branded fittings and smart living
Kitchen
- Bosch hob, hood and built-in oven
- Free-standing fridge and washer-dryer
- Steam oven in 4-bedroom types
- Wine chiller in Type D2
Bathrooms
- Kohler wash basins and mixers
- Wall-hung WC
- Washlet in Types D1 and D2
- Standing bathtub in Type D2
Finishes
- Marble in 3 and 4-bedroom living and dining
- Engineered timber in bedrooms
- Choice of warm or cool colour scheme in 1 and 2-bedroom homes
Smart home
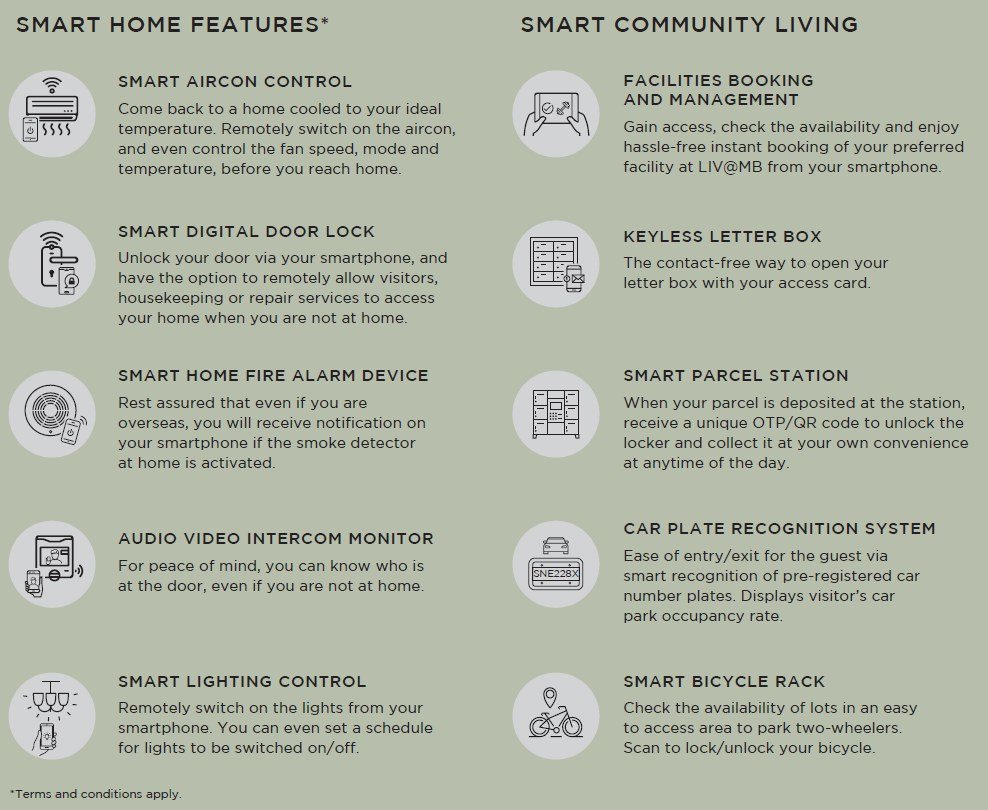
- Smart home gateway controlled from your phone
- Smart digital door lock and smart air-con control
- Smart community app for facilities and services
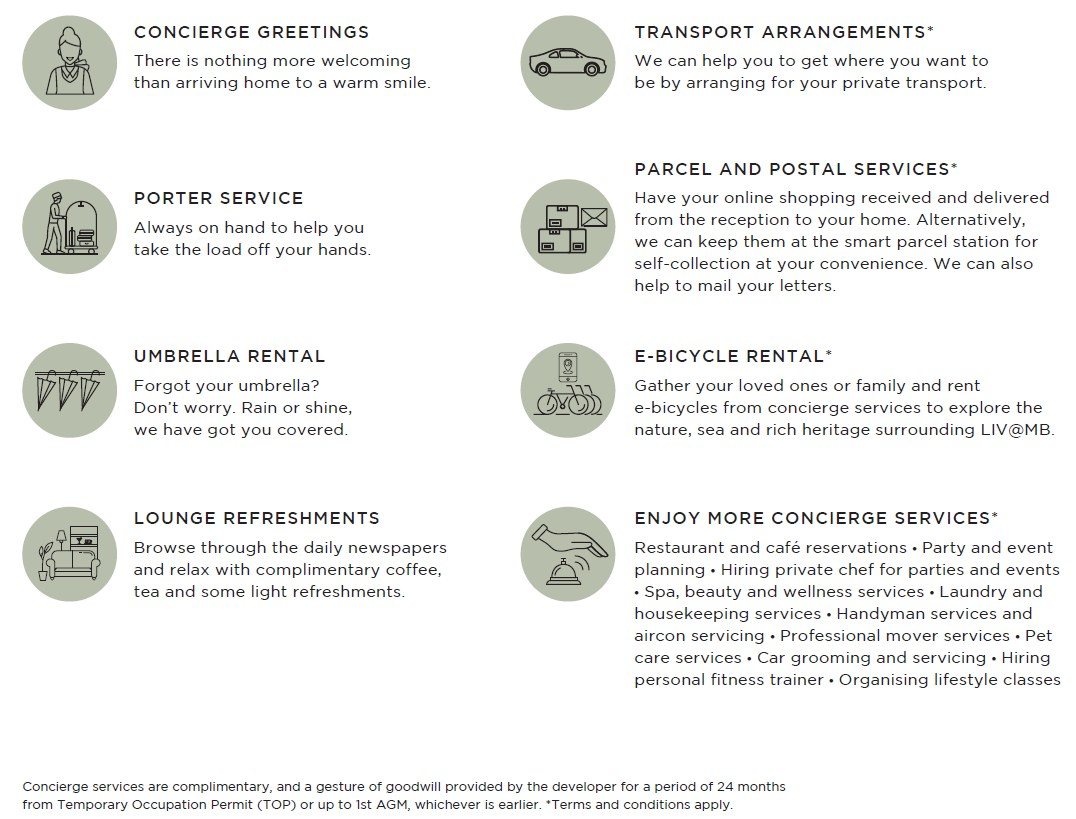
- Complimentary concierge services*
Spaces layered with indoor and outdoor zones
Homes are planned with indoor and outdoor zones, large windows and balconies for panoramic views over the landed enclave.
Living and dining
Open living and dining areas with a feature wall.
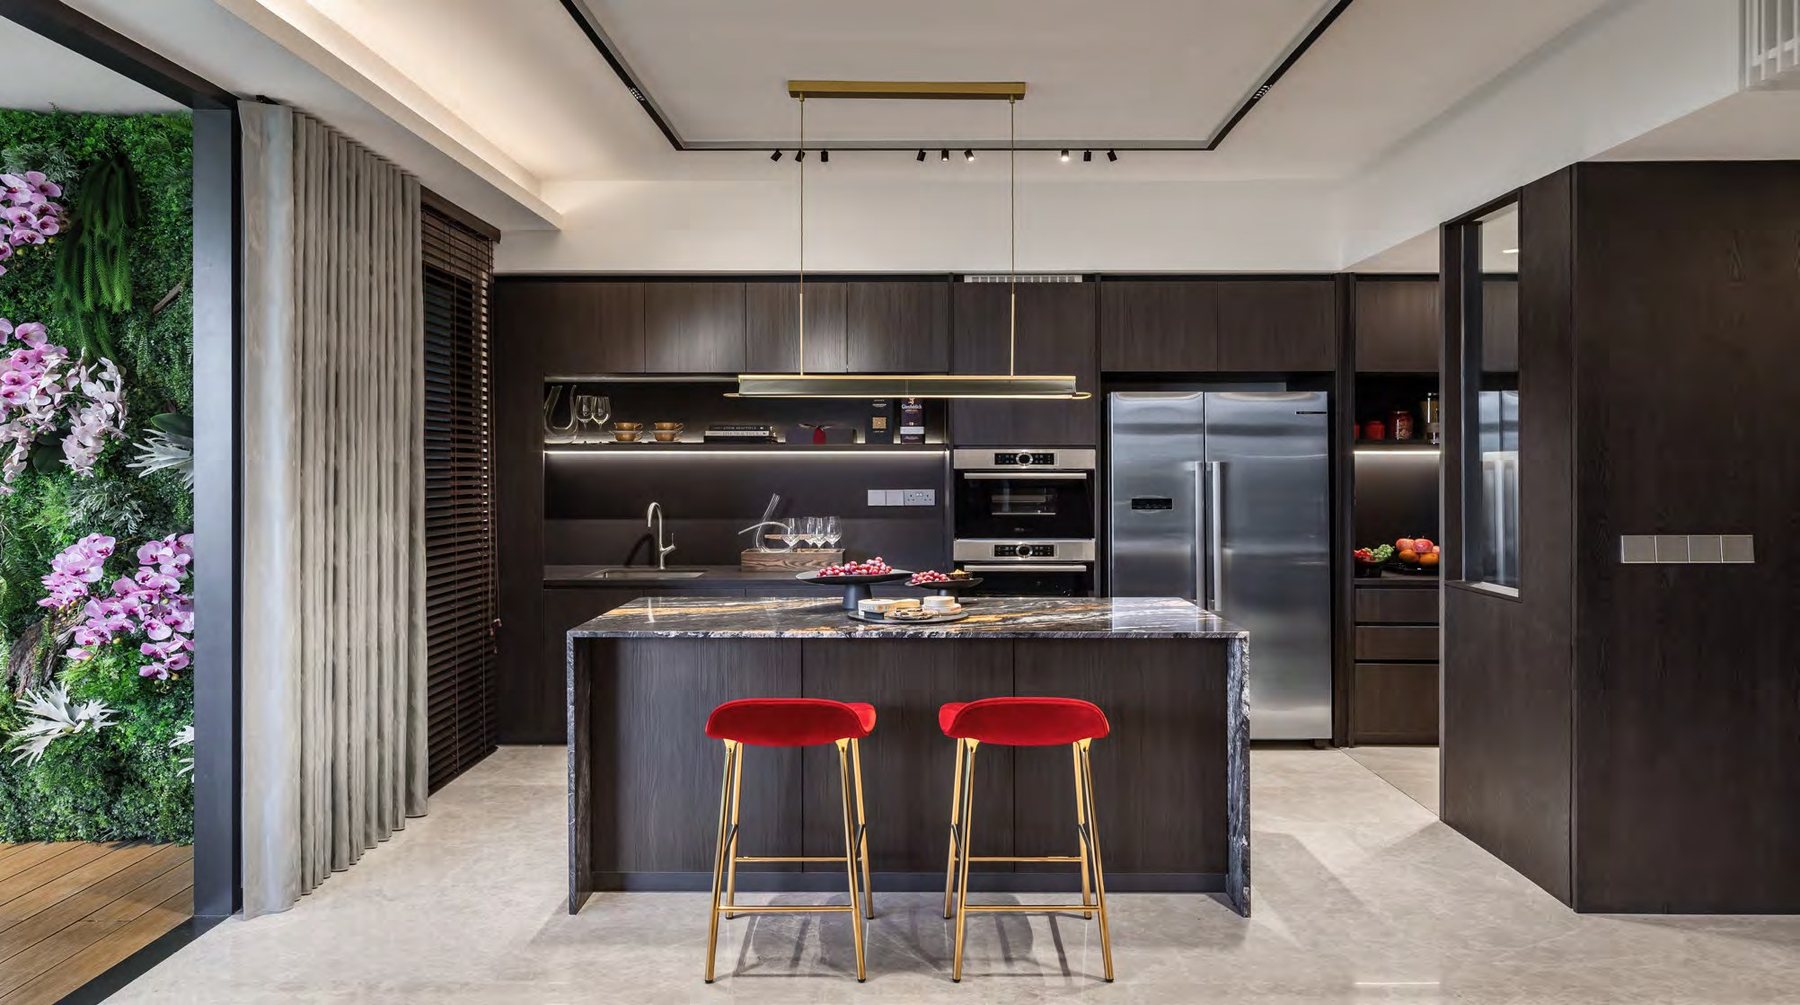
Kitchen
Kitchen with Bosch appliances and an island counter.
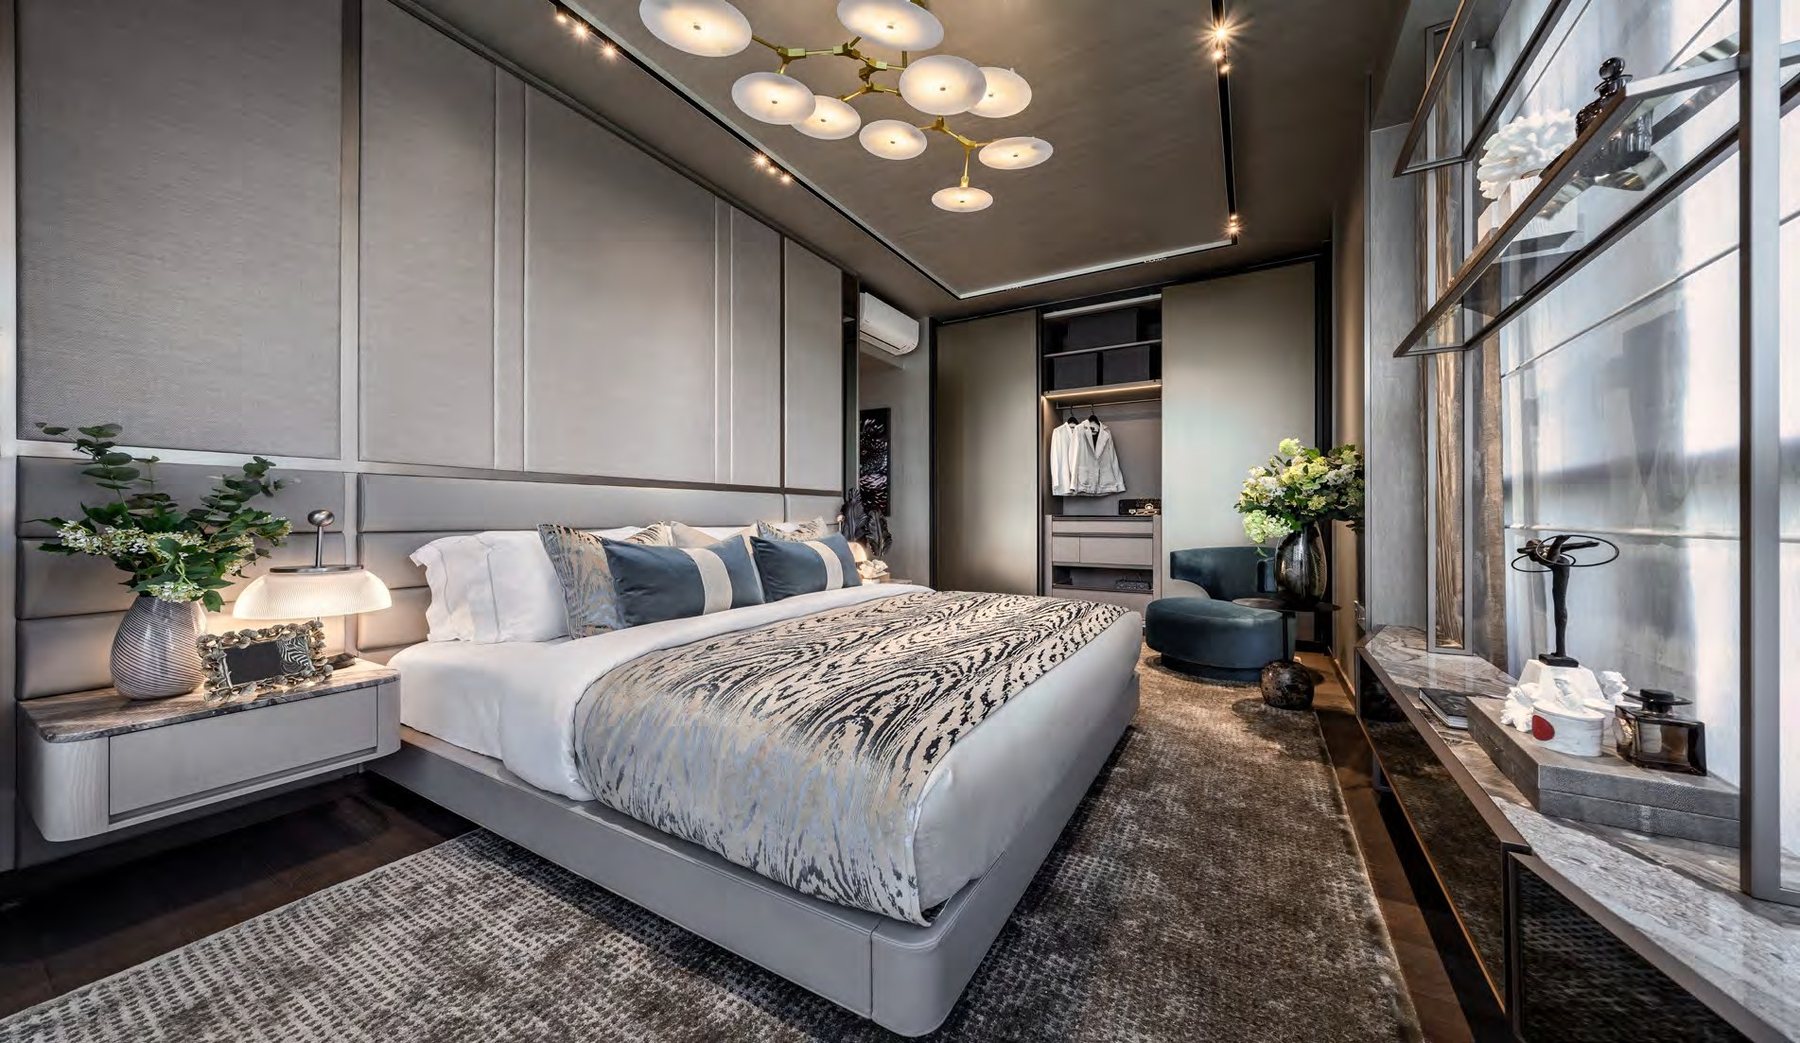
Bedroom
Bedrooms with engineered timber flooring.
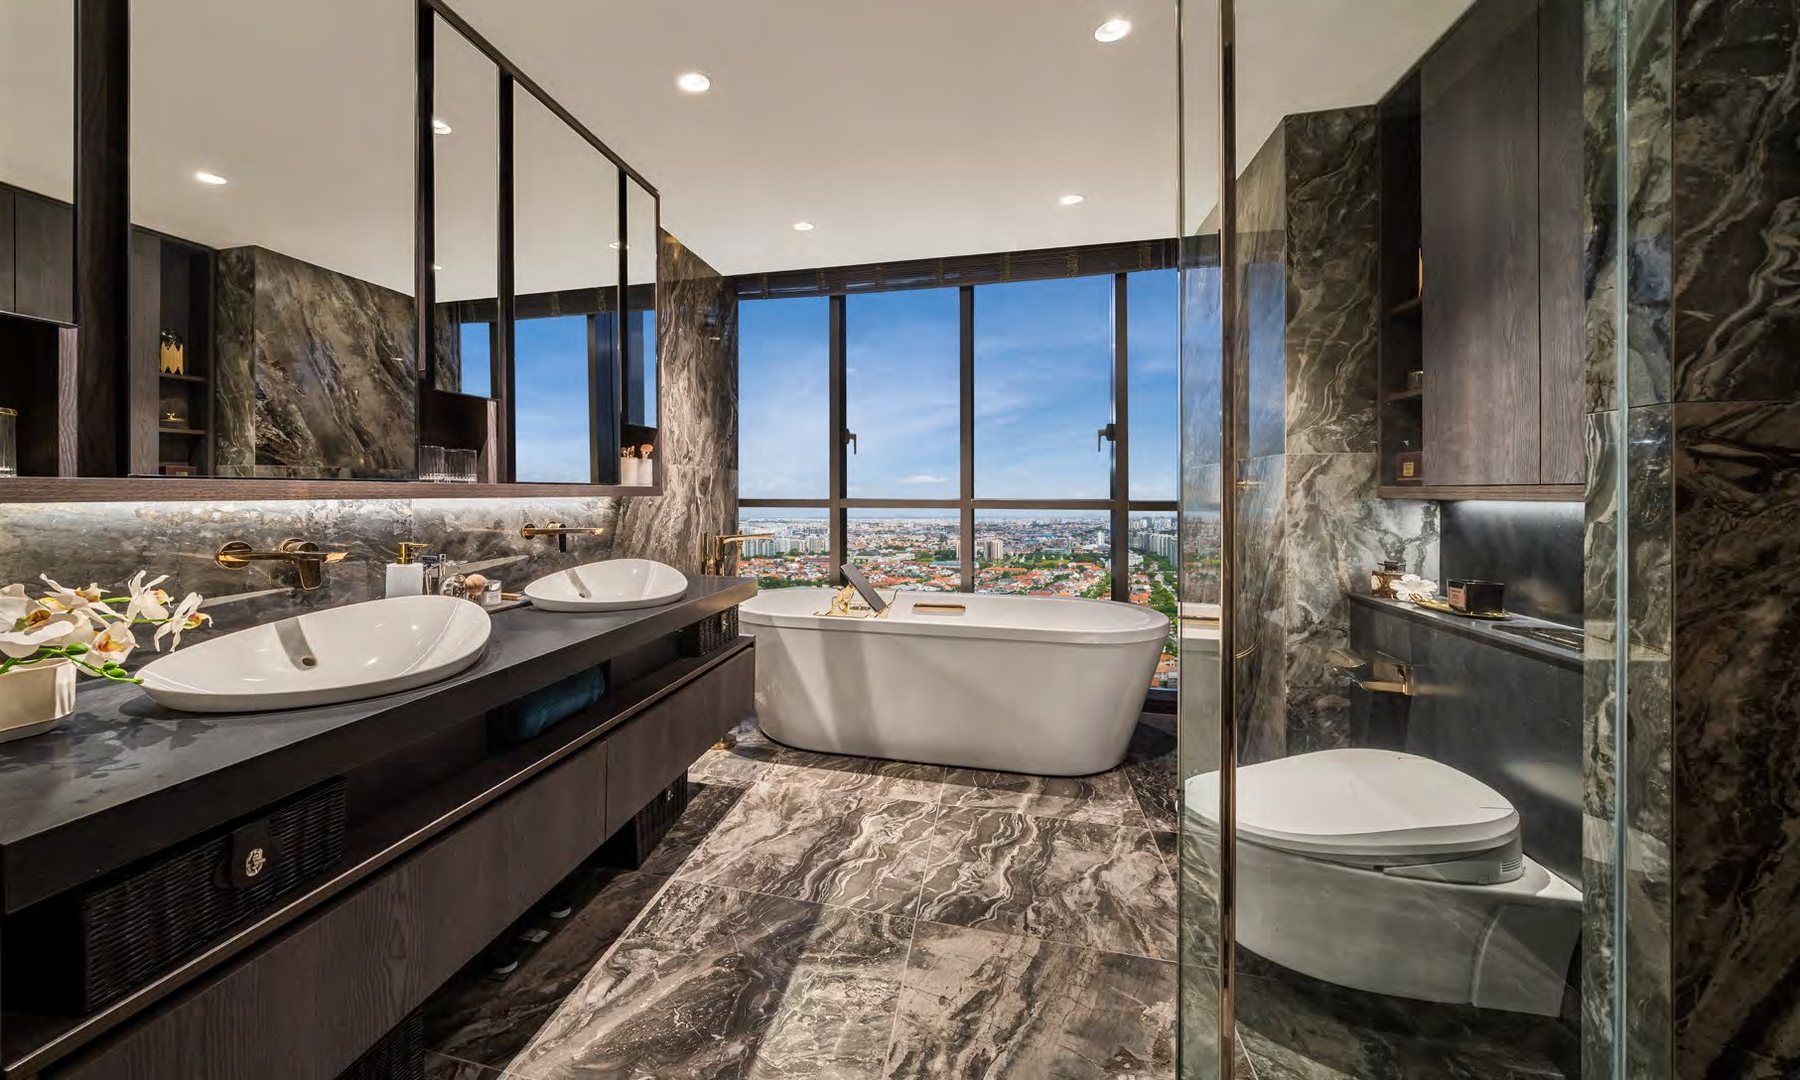
Bathroom
Bathrooms with Kohler fittings and a skyline view.
Images are artist’s impressions for illustration only. Actual finishes and fittings are as stated in the Sales and Purchase Agreement.
Project Fact Sheet
Key details of Liv@MB at a glance: tenure, site, unit mix, facilities and the project team.
| Project | Liv@MB (丽福苑) |
| Address | 114A, 114B, 114C and 114D Arthur Road, Singapore 439826, 439835, 439836 and 439837 (District 15) |
| Developer | BSEL Development Pte Ltd (a subsidiary of Bukit Sembawang Estates Limited), Developer’s Licence C1364 |
| Tenure | 99-year leasehold from 23 November 2021 |
| Location | District 15, Rest of Central Region (Mountbatten) |
| Site area | About 13,076.9 sqm (140,760 sqft), Lot 4343V MK 25 |
| Development | One 20-storey and three 19-storey residential towers, with a basement carpark |
| Total units | 298 residential units (39 x 1-bedroom, 113 x 2-bedroom, 118 x 3-bedroom, 28 x 4-bedroom) |
| Car parking | 285 basement carpark lots, including 4 electric vehicle lots and 3 visitor lots |
| Estimated maintenance fee | About $340 (1-bedroom), $408 (2-bedroom), $476 (3-bedroom) and $476 to $544 (4-bedroom) a month, based on $68 per share value |
| Expected TOP | Q4 2024 (April 2022 project information) |
| Expected vacant possession | 1 April 2026 |
| Expected legal completion | 1 April 2029 |
Information is from the developer’s project information of April 2022 and the floor plan brochure, and may have been updated since.
Facilities at a glance
Pools & water
- Main pool and play pool
- Wading pool and jacuzzi pool
- Water beds and sun deck
- Water gym
Gardens & villas
- Mountbatten Lawn and the Green
- Rainforest Villa and Rainforest Jacuzzi
- Beach Villa and Garden Villa
- Hammock Grove, garden trail and playground
Lounges & dining
- Sky lounges on level 11
- Study lounges
- Dining hall and dining lounges
- Mountbatten Hall
Roof top (level 20)
- Lap pool and pool deck
- Sky Grill and Mountbatten Grill
- Sunning lawn and water deck
- Yoga yard and lounges
Fitness
- Fitness yard
- Water gym
- Bicycle yard and smart bicycle rack
Services
- Complimentary concierge services*
- Smart parcel station
- Car plate recognition system
Facilities are from the developer’s marketing material and are subject to change. *Concierge services are complimentary for a period of 24 months from TOP or up to the 1st ASM, whichever is earlier.
Live beautifully at Liv@MB
Click any image to enlarge. Renderings are artist's impressions.
Site & Floor Plans
Click plans to enlarge. Plans are not to scale.
Site plan
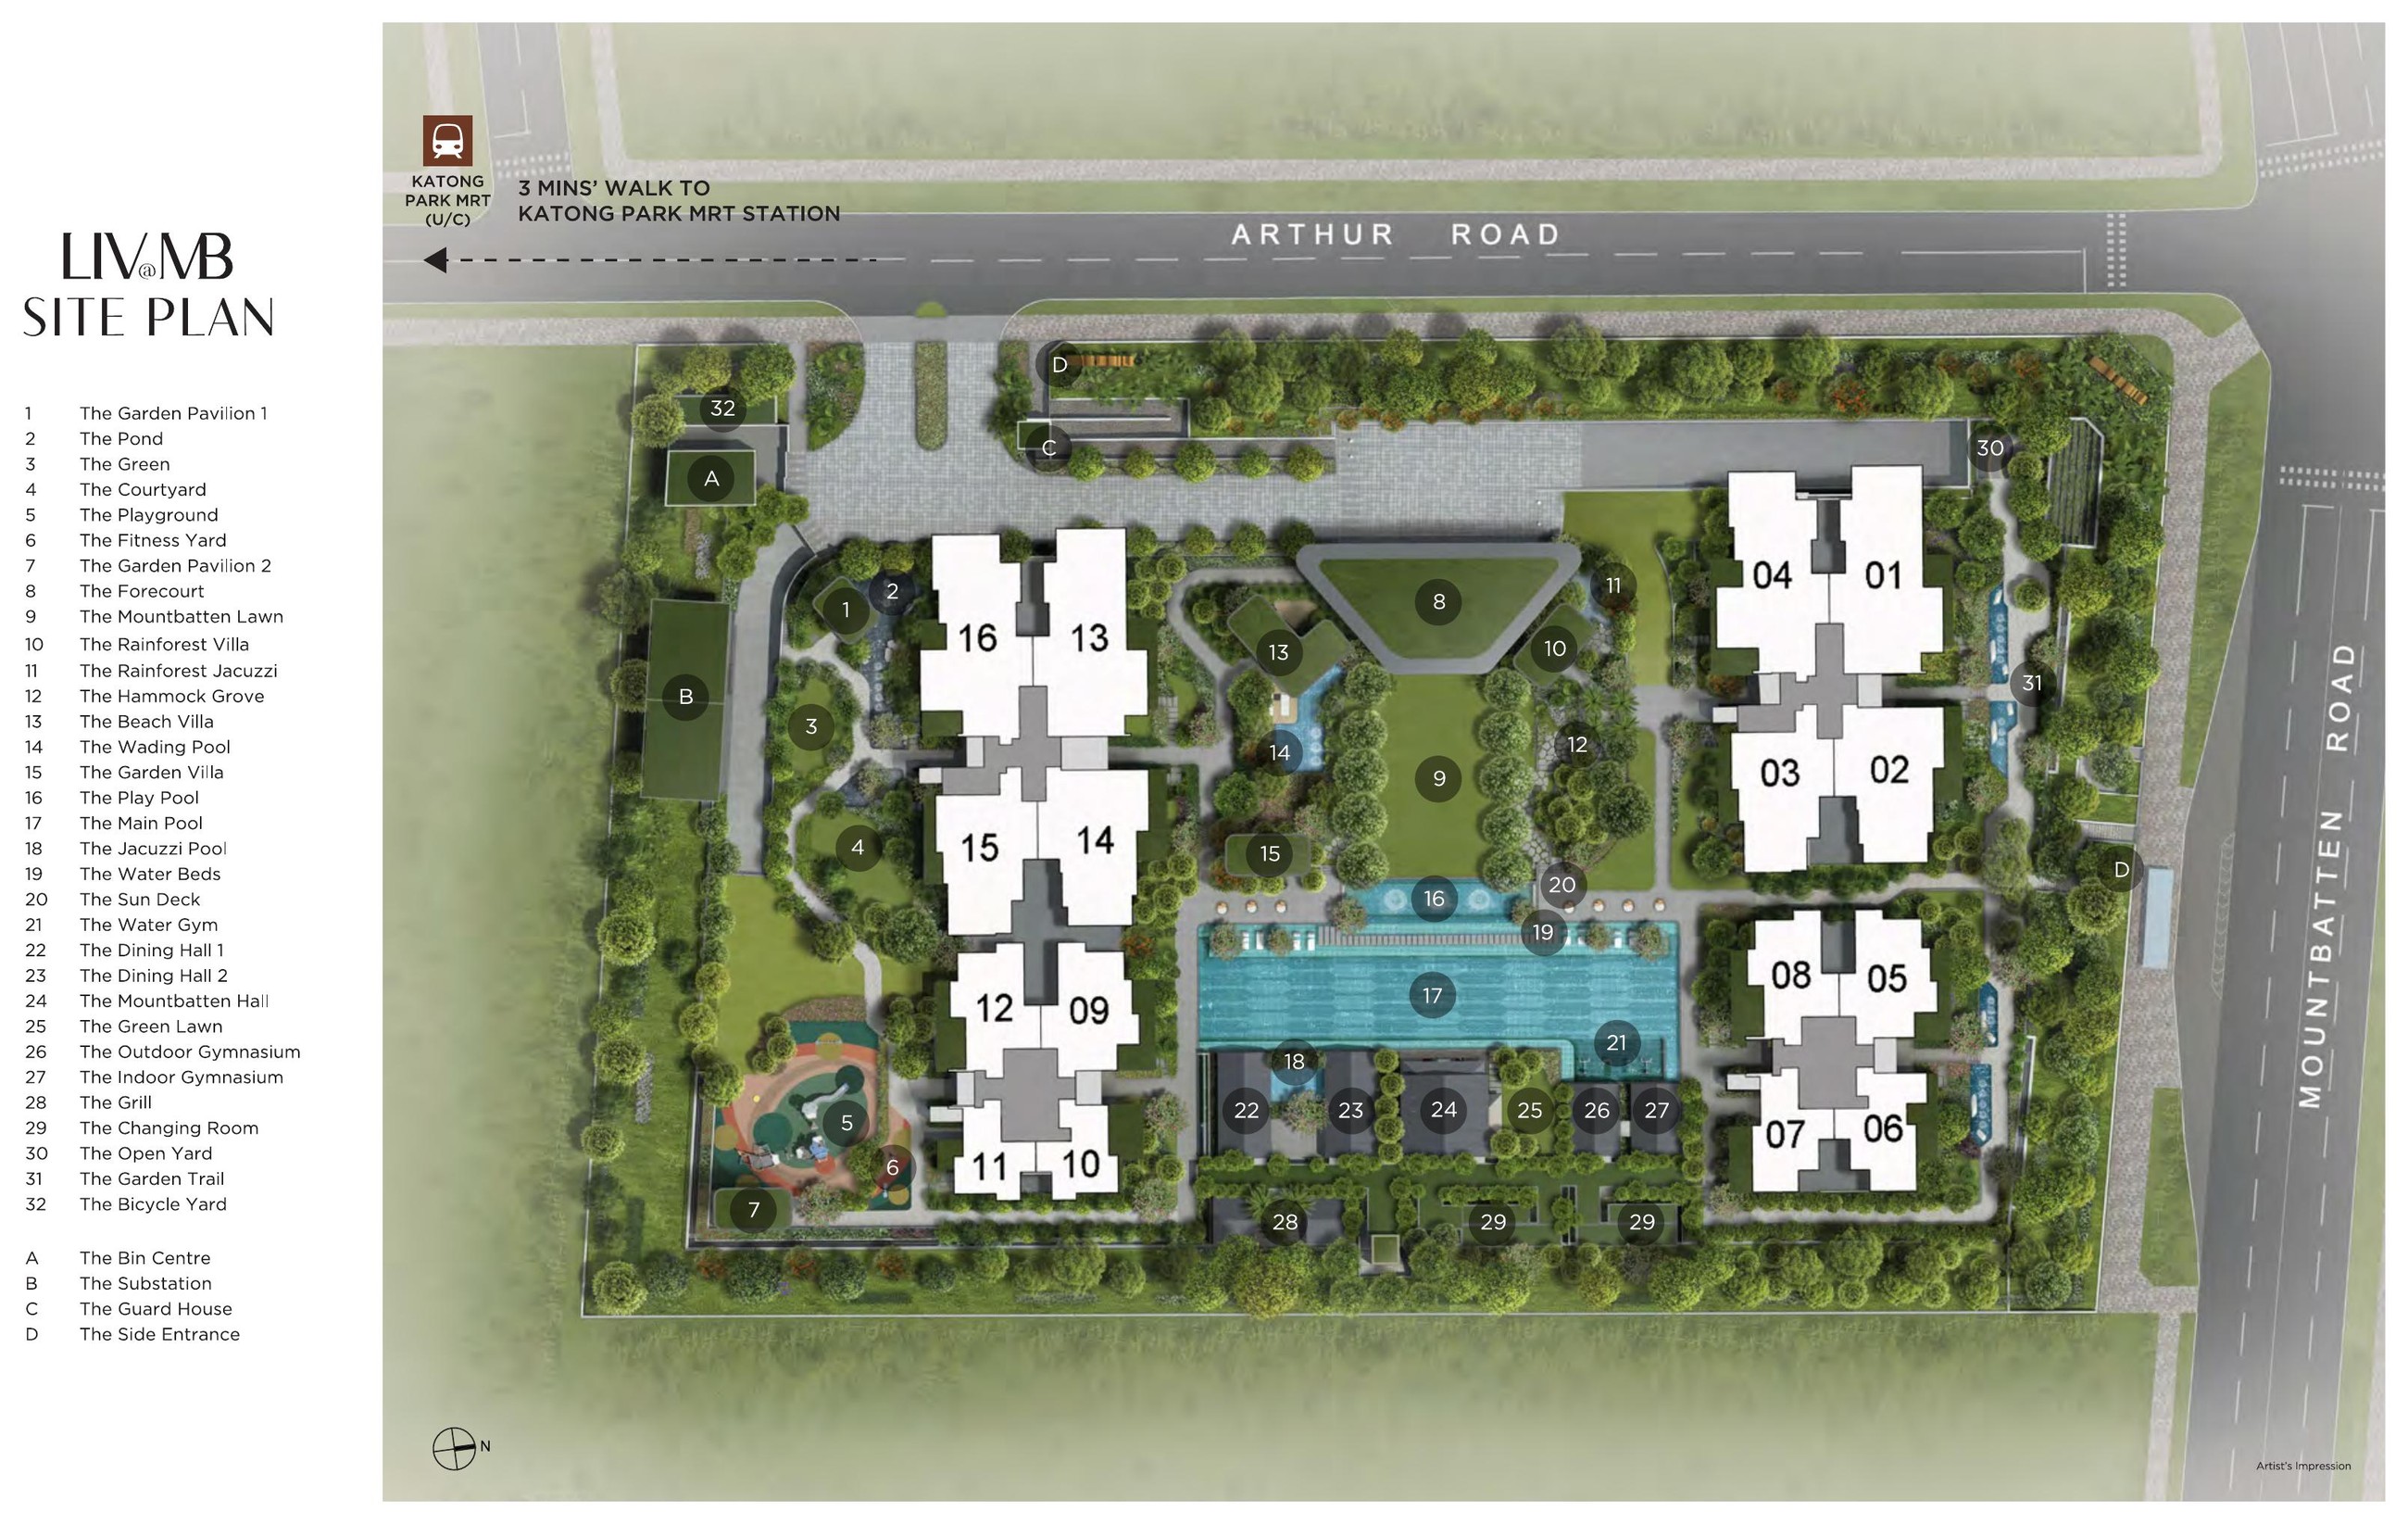
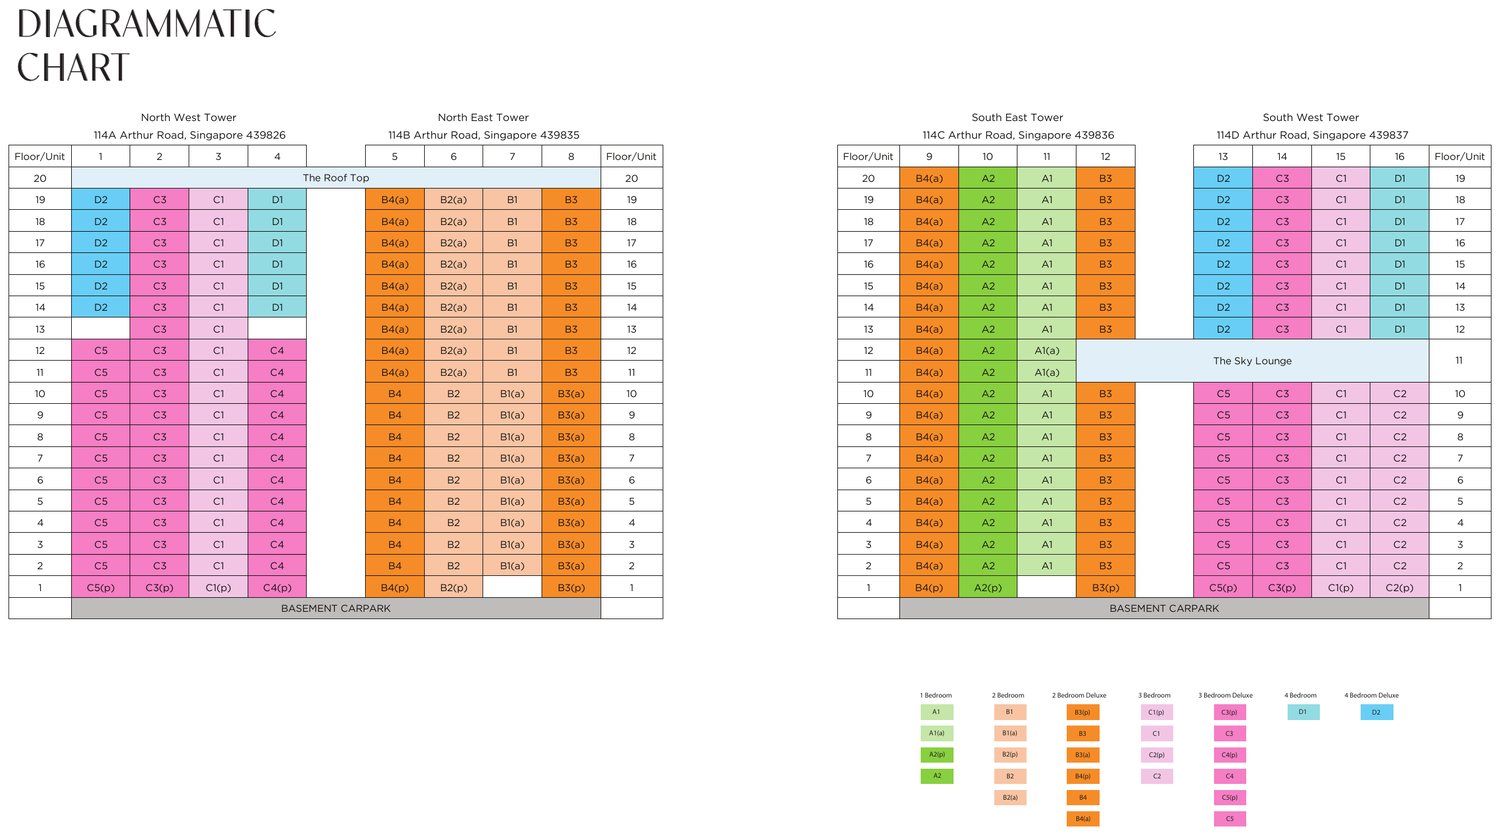
Four towers (114A to 114D Arthur Road) stand on the edge of a site that is about 80% nature and recreation, with the carpark in the basement, a sky lounge on level 11 and the roof top on level 20.
- Residential towers1 x 20 storeys · 3 x 19 storeys
- Total units298
- Site areaAbout 13,077 sqm
- Carpark lots285 (basement)
Unit distribution
A diagrammatic chart of the four towers, showing the unit type of every stack and level.
Typical floor plans
Click any plan to enlarge. Each plan page shows two unit types.
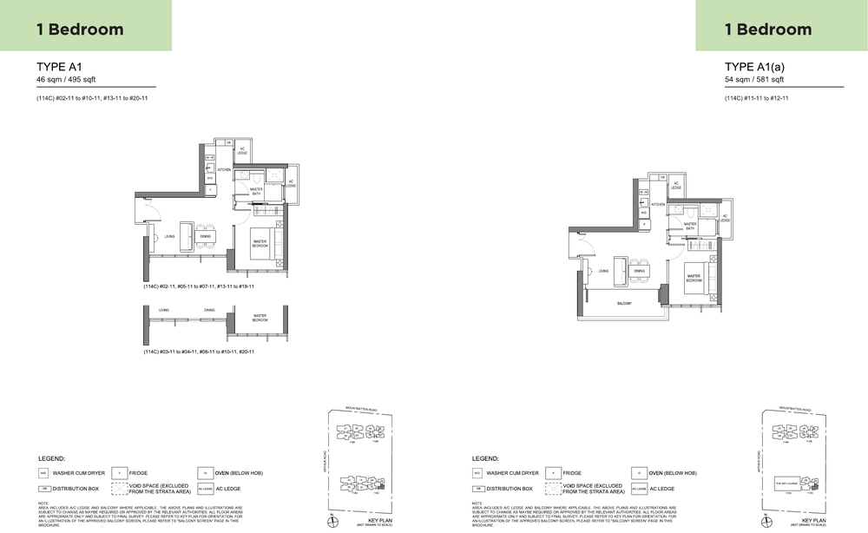
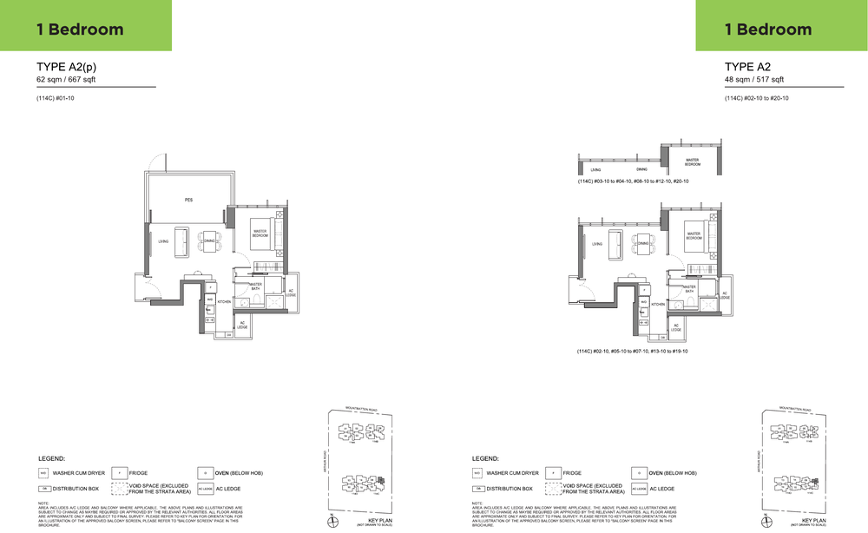
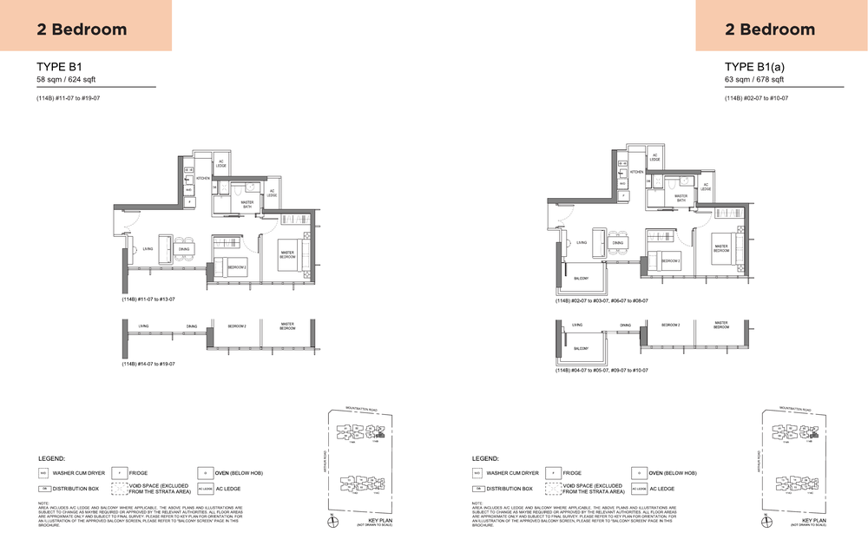
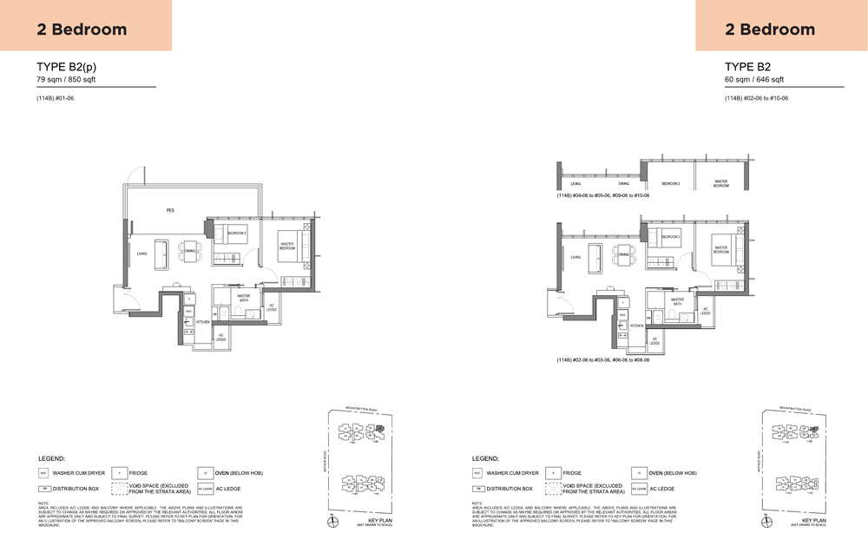
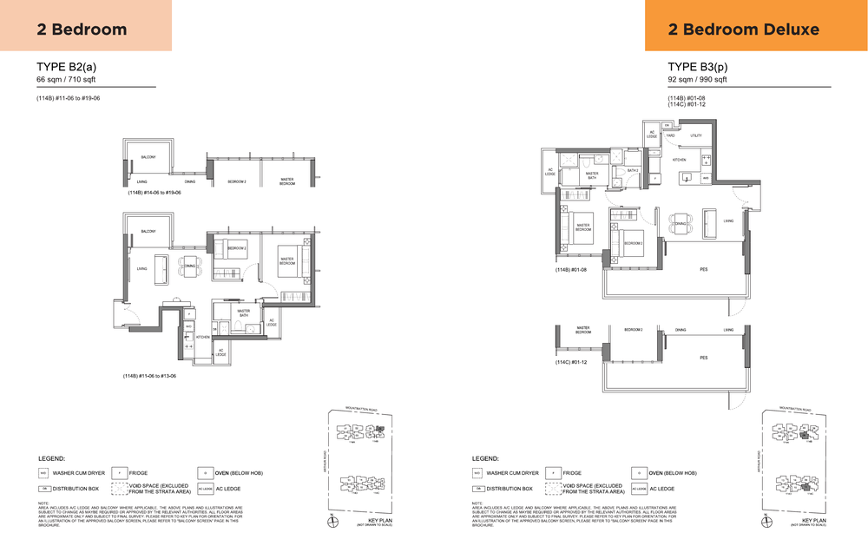
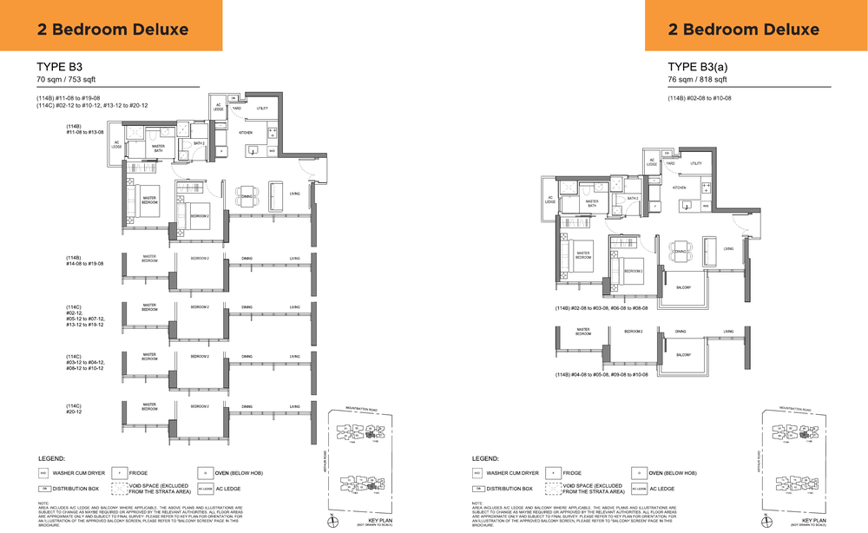
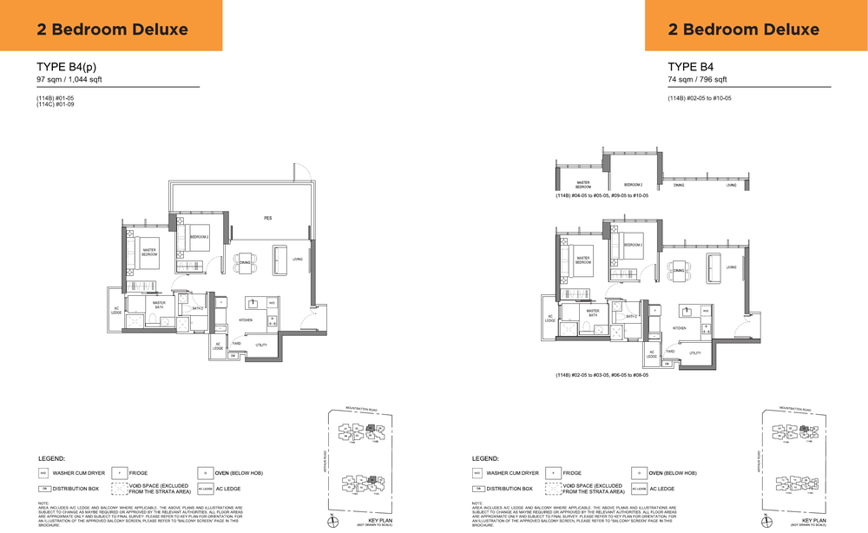
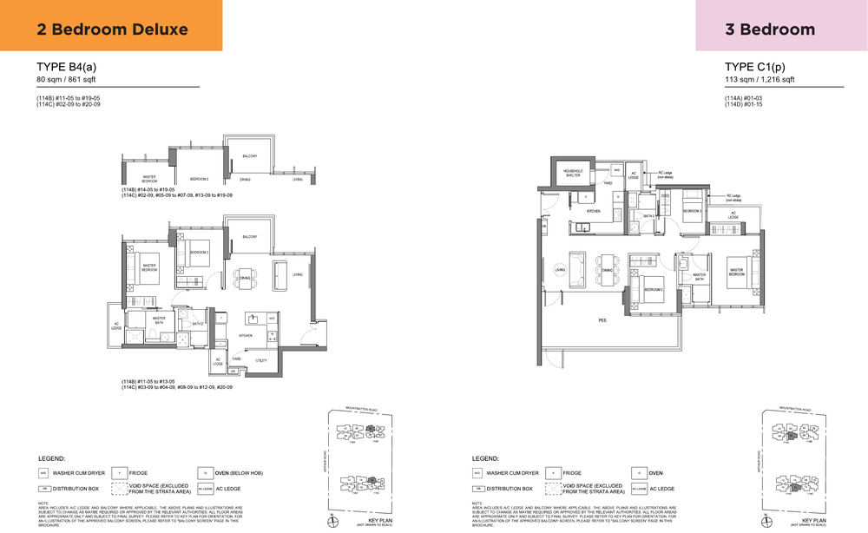
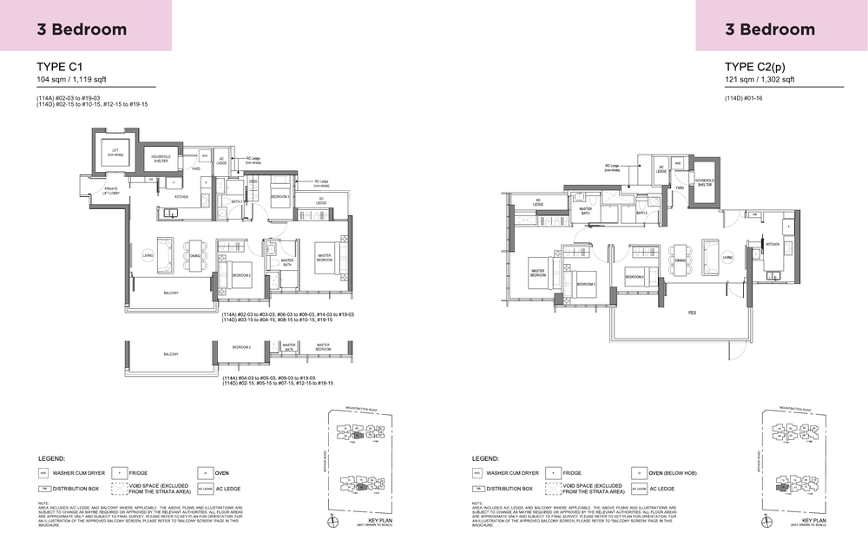
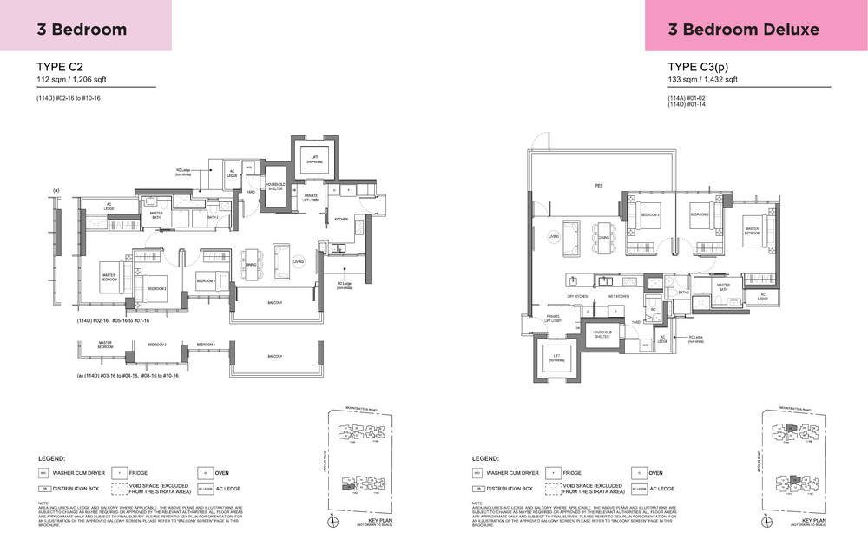
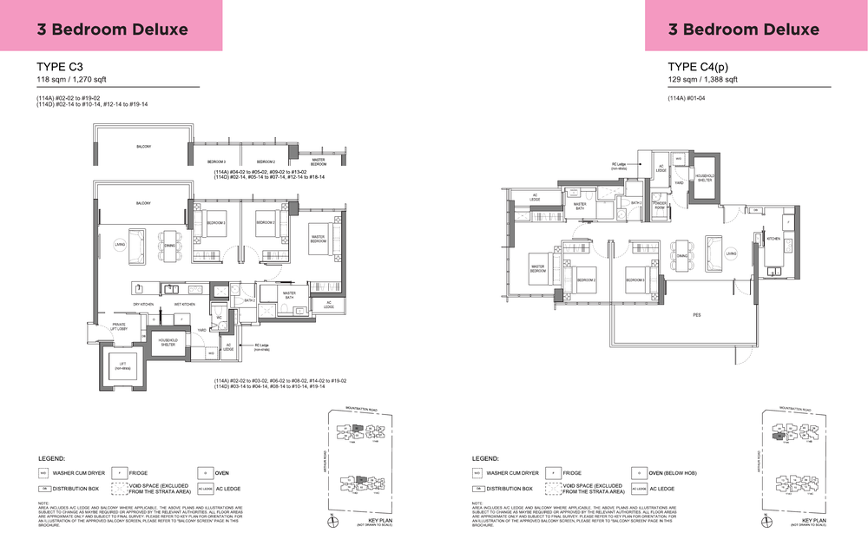
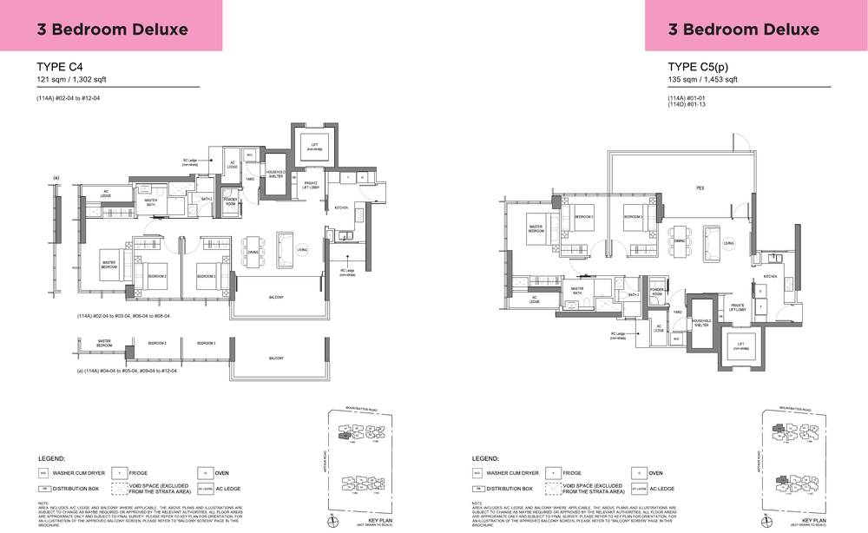
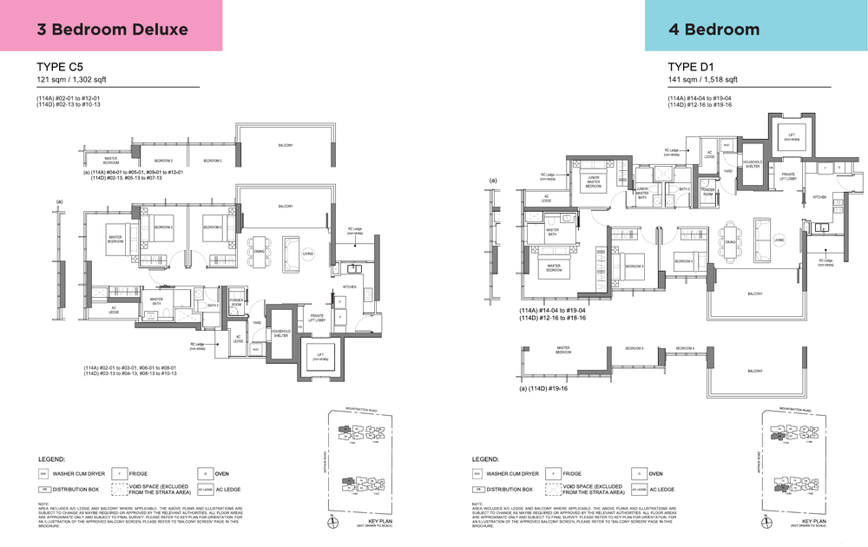
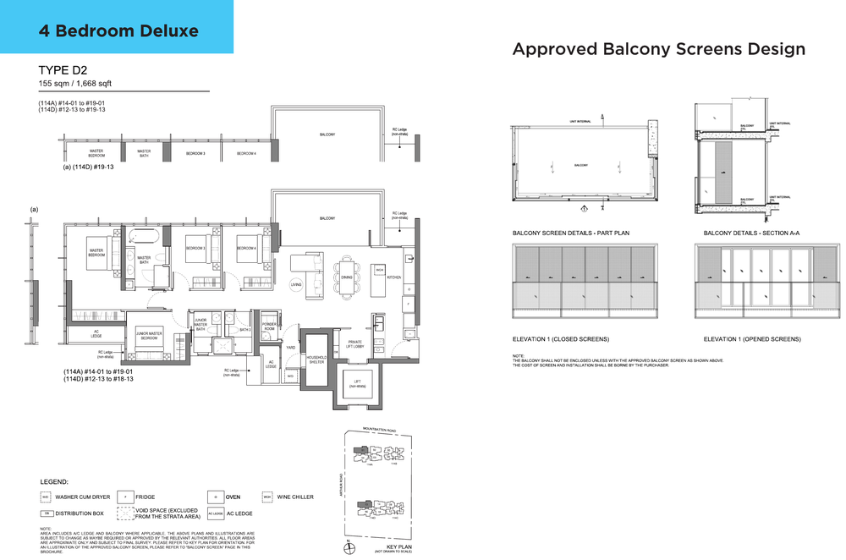
All plans, areas and measurements are approximate, subject to final survey and to change as required by the relevant authorities. Balconies and PES are not to be enclosed except with the approved screen.
Bukit Sembawang Estates
Liv@MB is developed by BSEL Development Pte Ltd, a subsidiary of Bukit Sembawang Estates Limited, listed on the Singapore Exchange.
Bukit Sembawang Estates
Incorporated in 1967 and rooted in a rubber company founded in 1911. It has built more than 4,600 landed homes and more than 1,800 residences in Districts 9 and 10.
Arc Studio
Architects of Liv@MB, with Ong&Ong as landscape consultant.
Smart community
A smart home gateway in every home and a smart community app for facilities booking, parcels and visitors.
Project details
| Developer | BSEL Development Pte Ltd (Bukit Sembawang Estates Limited) |
| Architect | Arc Studio Architecture + Urbanism Pte Ltd |
| Landscape consultant | Ong&Ong Pte Ltd |
| Main contractor | Lim Wen Heng Construction Pte Ltd |
| M&E consultant | Alpha Consulting Engineers Pte Ltd |
| Structural consultant | DE Consultants (S) Pte Ltd |
| Expected vacant possession | 1 April 2026 |